
How Much Does It Cost to Build a Custom Home in the Adirondacks?
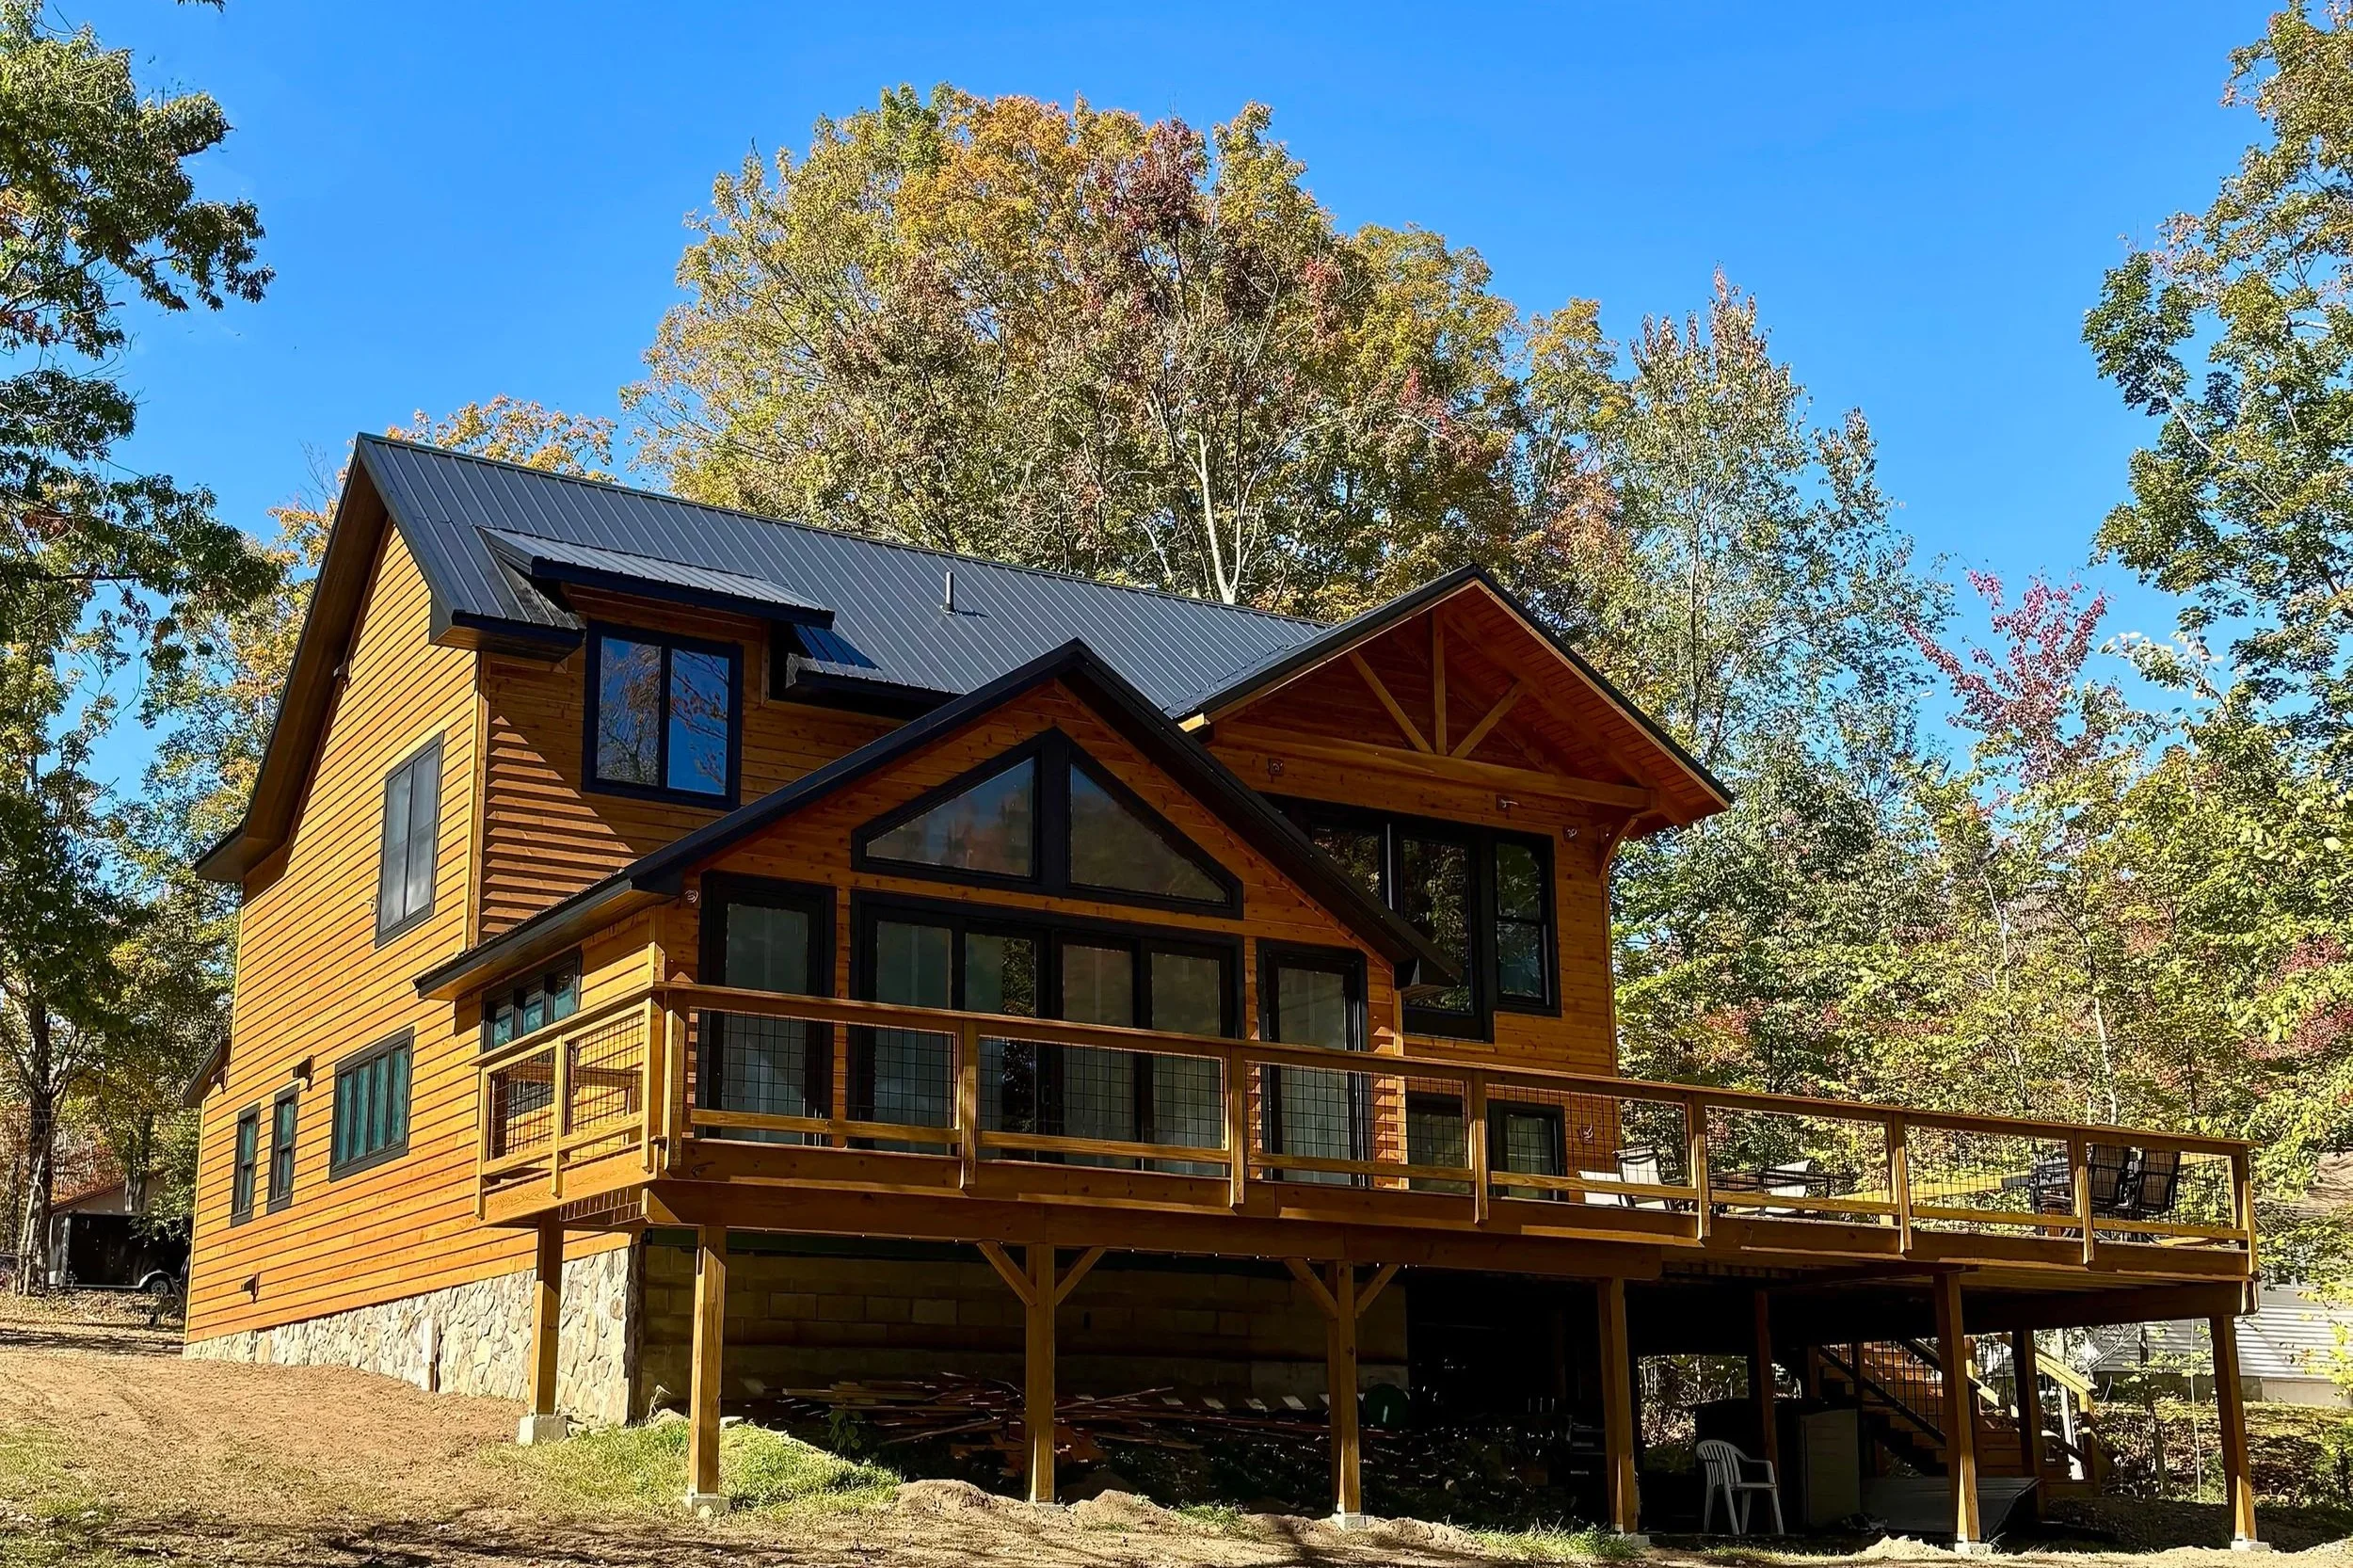
Building a custom home in the Adirondacks may cost approximately $250 to $500 or more per square foot, depending on the home’s design, level of finish, site conditions and what is included in the estimate. Land, extensive site preparation, utilities, architectural and engineering services, permit fees, financing costs and exterior improvements may be additional expenses.
That range is useful for early planning, but it is not a substitute for a detailed estimate based on a specific property and completed plans. In the Adirondacks, two homes with the same square footage can have very different final costs because the land beneath them, the materials selected and the complexity of the design are rarely the same.
Important: The figures in this guide are general planning estimates, not a quote from Steel Pines. Construction pricing changes over time, and every custom-home project must be evaluated individually.
Table of Contents
What Is the Average Cost to Build a Custom Home in the Adirondacks?
What Does Cost Per Square Foot Include?
How Home Size Affects the Total Budget
The Biggest Factors Affecting Custom-Home Cost
Why Adirondack Building Sites Can Cost More
Costs That May Not Be Included in a Construction Estimate
How to Establish a Realistic Building Budget
How to Control Costs Without Sacrificing Quality
Frequently Asked Questions
Start Planning Your Adirondack Custom Home
What Is the Average Cost to Build a Custom Home in the Adirondacks?
A broad starting range for a custom home in the Adirondacks is approximately $250 to $500+ per square foot for the construction of the home. A straightforward design with efficient dimensions and carefully managed selections may fall toward the lower end. A highly customized lake home, timber-intensive residence or architecturally complex build may exceed the upper end.
Using that broad range, the construction budget might look something like this:
| Approximate Home Size | Early Planning Range |
|---|---|
| 1,500 square feet | $375,000–$750,000+ |
| 2,000 square feet | $500,000–$1,000,000+ |
| 2,500 square feet | $625,000–$1,250,000+ |
| 3,000 square feet | $750,000–$1,500,000+ |
What Does Cost Per Square Foot Include?
Cost per square foot is calculated by dividing the construction price by the home’s finished living area. It is a convenient comparison tool, but it can also be misleading because builders, designers and online calculators may include different expenses in their numbers.
A construction estimate may include:
Excavation, grading, and other site work
Foundation and structural framing
Roofing, siding, windows and exterior doors
Insulation and drywall
Plumbing, electrical and HVAC systems
Interior doors, trim and finish carpentry
Flooring and tile
Cabinets and countertops
Plumbing and lighting fixtures
Painting
Builder supervision, overhead, and profit
It may not include:
The property
Architectural or engineering fees
Surveying
A private well or septic system
Long utility runs
Driveways and retaining walls
Permit and review fees
Construction-loan expenses
Appliances
Landscaping
Decks, docks, garages or outbuildings
Furniture and window treatments
Before comparing two estimates, ask each builder exactly what is included. A lower per-square-foot number is not necessarily a lower total cost when significant items have been omitted or assigned unrealistic allowances.
Finished square footage also matters
Garages, porches, decks, unfinished basements and mechanical spaces still require materials and labor, but they may not be included in the home’s reported finished square footage.
For example, a 2,000-square-foot home with a large wraparound porch, attached garage and complex roof can cost considerably more than a compact 2,000-square-foot home without those features. The same finished square footage does not mean the same scope of work.
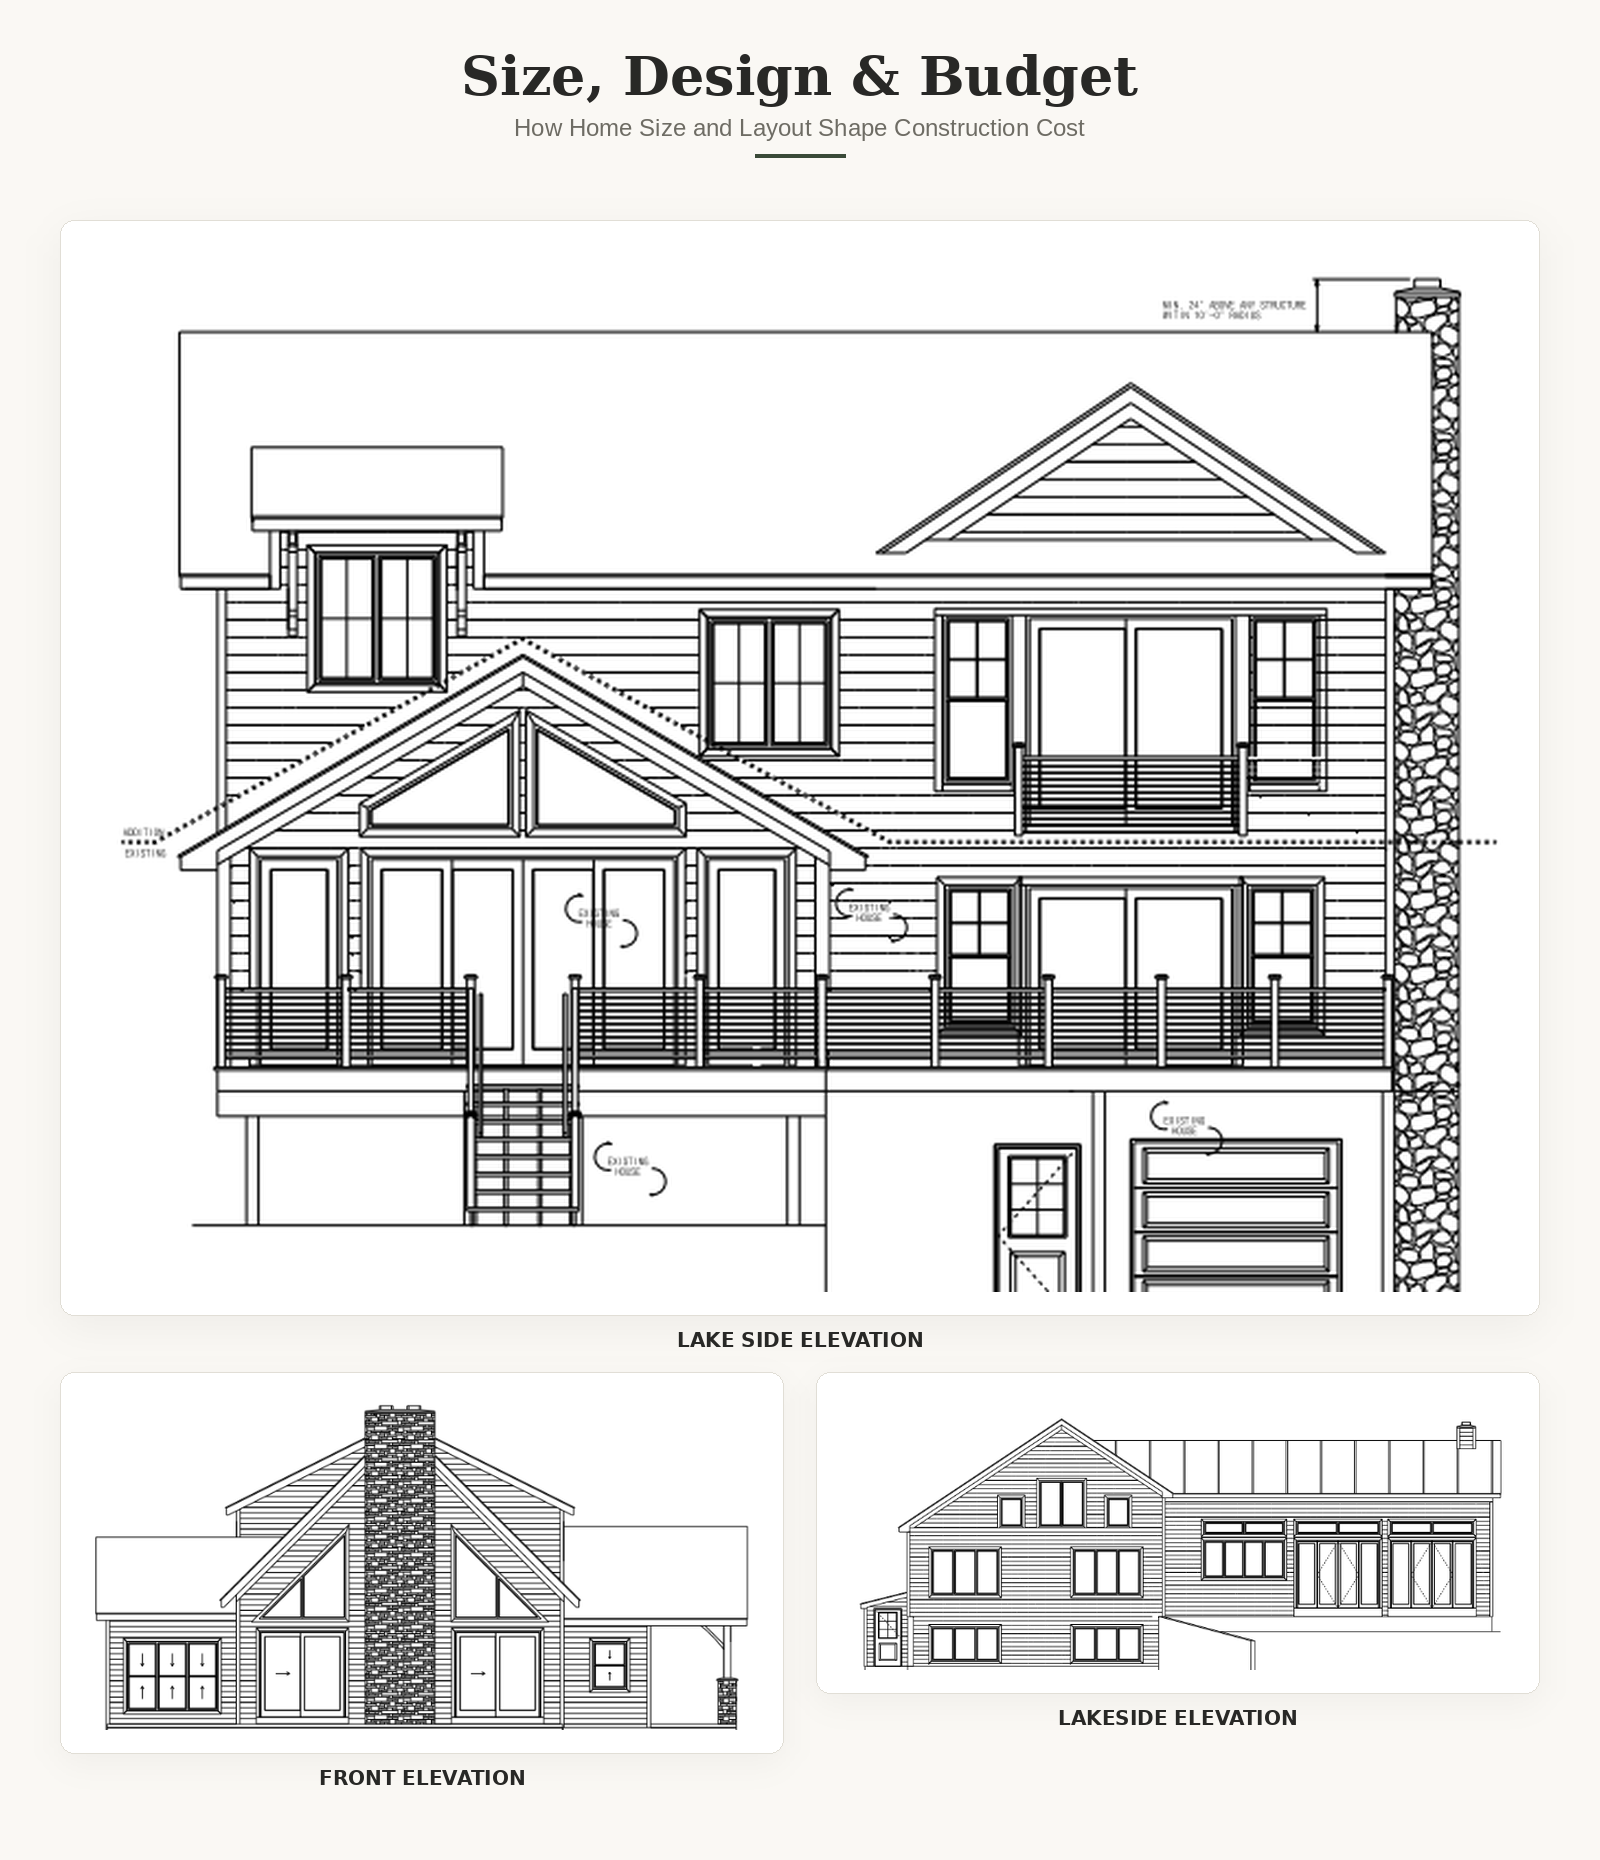
Three elevations, three very different price tags — home size and design complexity are two of the biggest cost drivers in any build.
How Home Size Affects the Total Budget
A larger home generally costs more overall, but a smaller custom home does not always have a dramatically lower cost per square foot.
Every home requires certain high-cost components, including:
A kitchen
At least one bathroom
Heating and cooling equipment
Electrical service
Plumbing infrastructure
Excavation and a foundation
A well and septic system when municipal services are unavailable
Those fixed expenses are spread across fewer square feet in a smaller home. As a result, reducing a plan from 2,000 to 1,600 square feet may lower the total price without reducing it by exactly 20%.
The shape of the home can matter as much as its size. A compact rectangular footprint is generally more economical than a design with numerous corners, bump-outs, dormers, roof intersections, and foundation changes.
At Steel Pines, we encourage homeowners to focus first on how the home needs to function. Thoughtful space planning can often deliver a better home without adding unnecessary square footage.
The Biggest Factors Affecting Custom-Home Cost
1. The building site
The property is one of the most significant variables in an Adirondack construction budget.
A relatively level and accessible lot may require standard clearing, excavation and foundation work. A steep, rocky, wooded or waterfront property may require more extensive planning and construction.
Potential site expenses include:
Tree removal
Rock removal
Long driveways
Drainage systems
Retaining walls
Erosion control
Specialized foundations
Difficult material delivery
Temporary access
Utility trenching
Septic and well installation
Before finalizing a home design, it is important to understand the property. A design that looks ideal on paper may become much more expensive when placed on a challenging site.
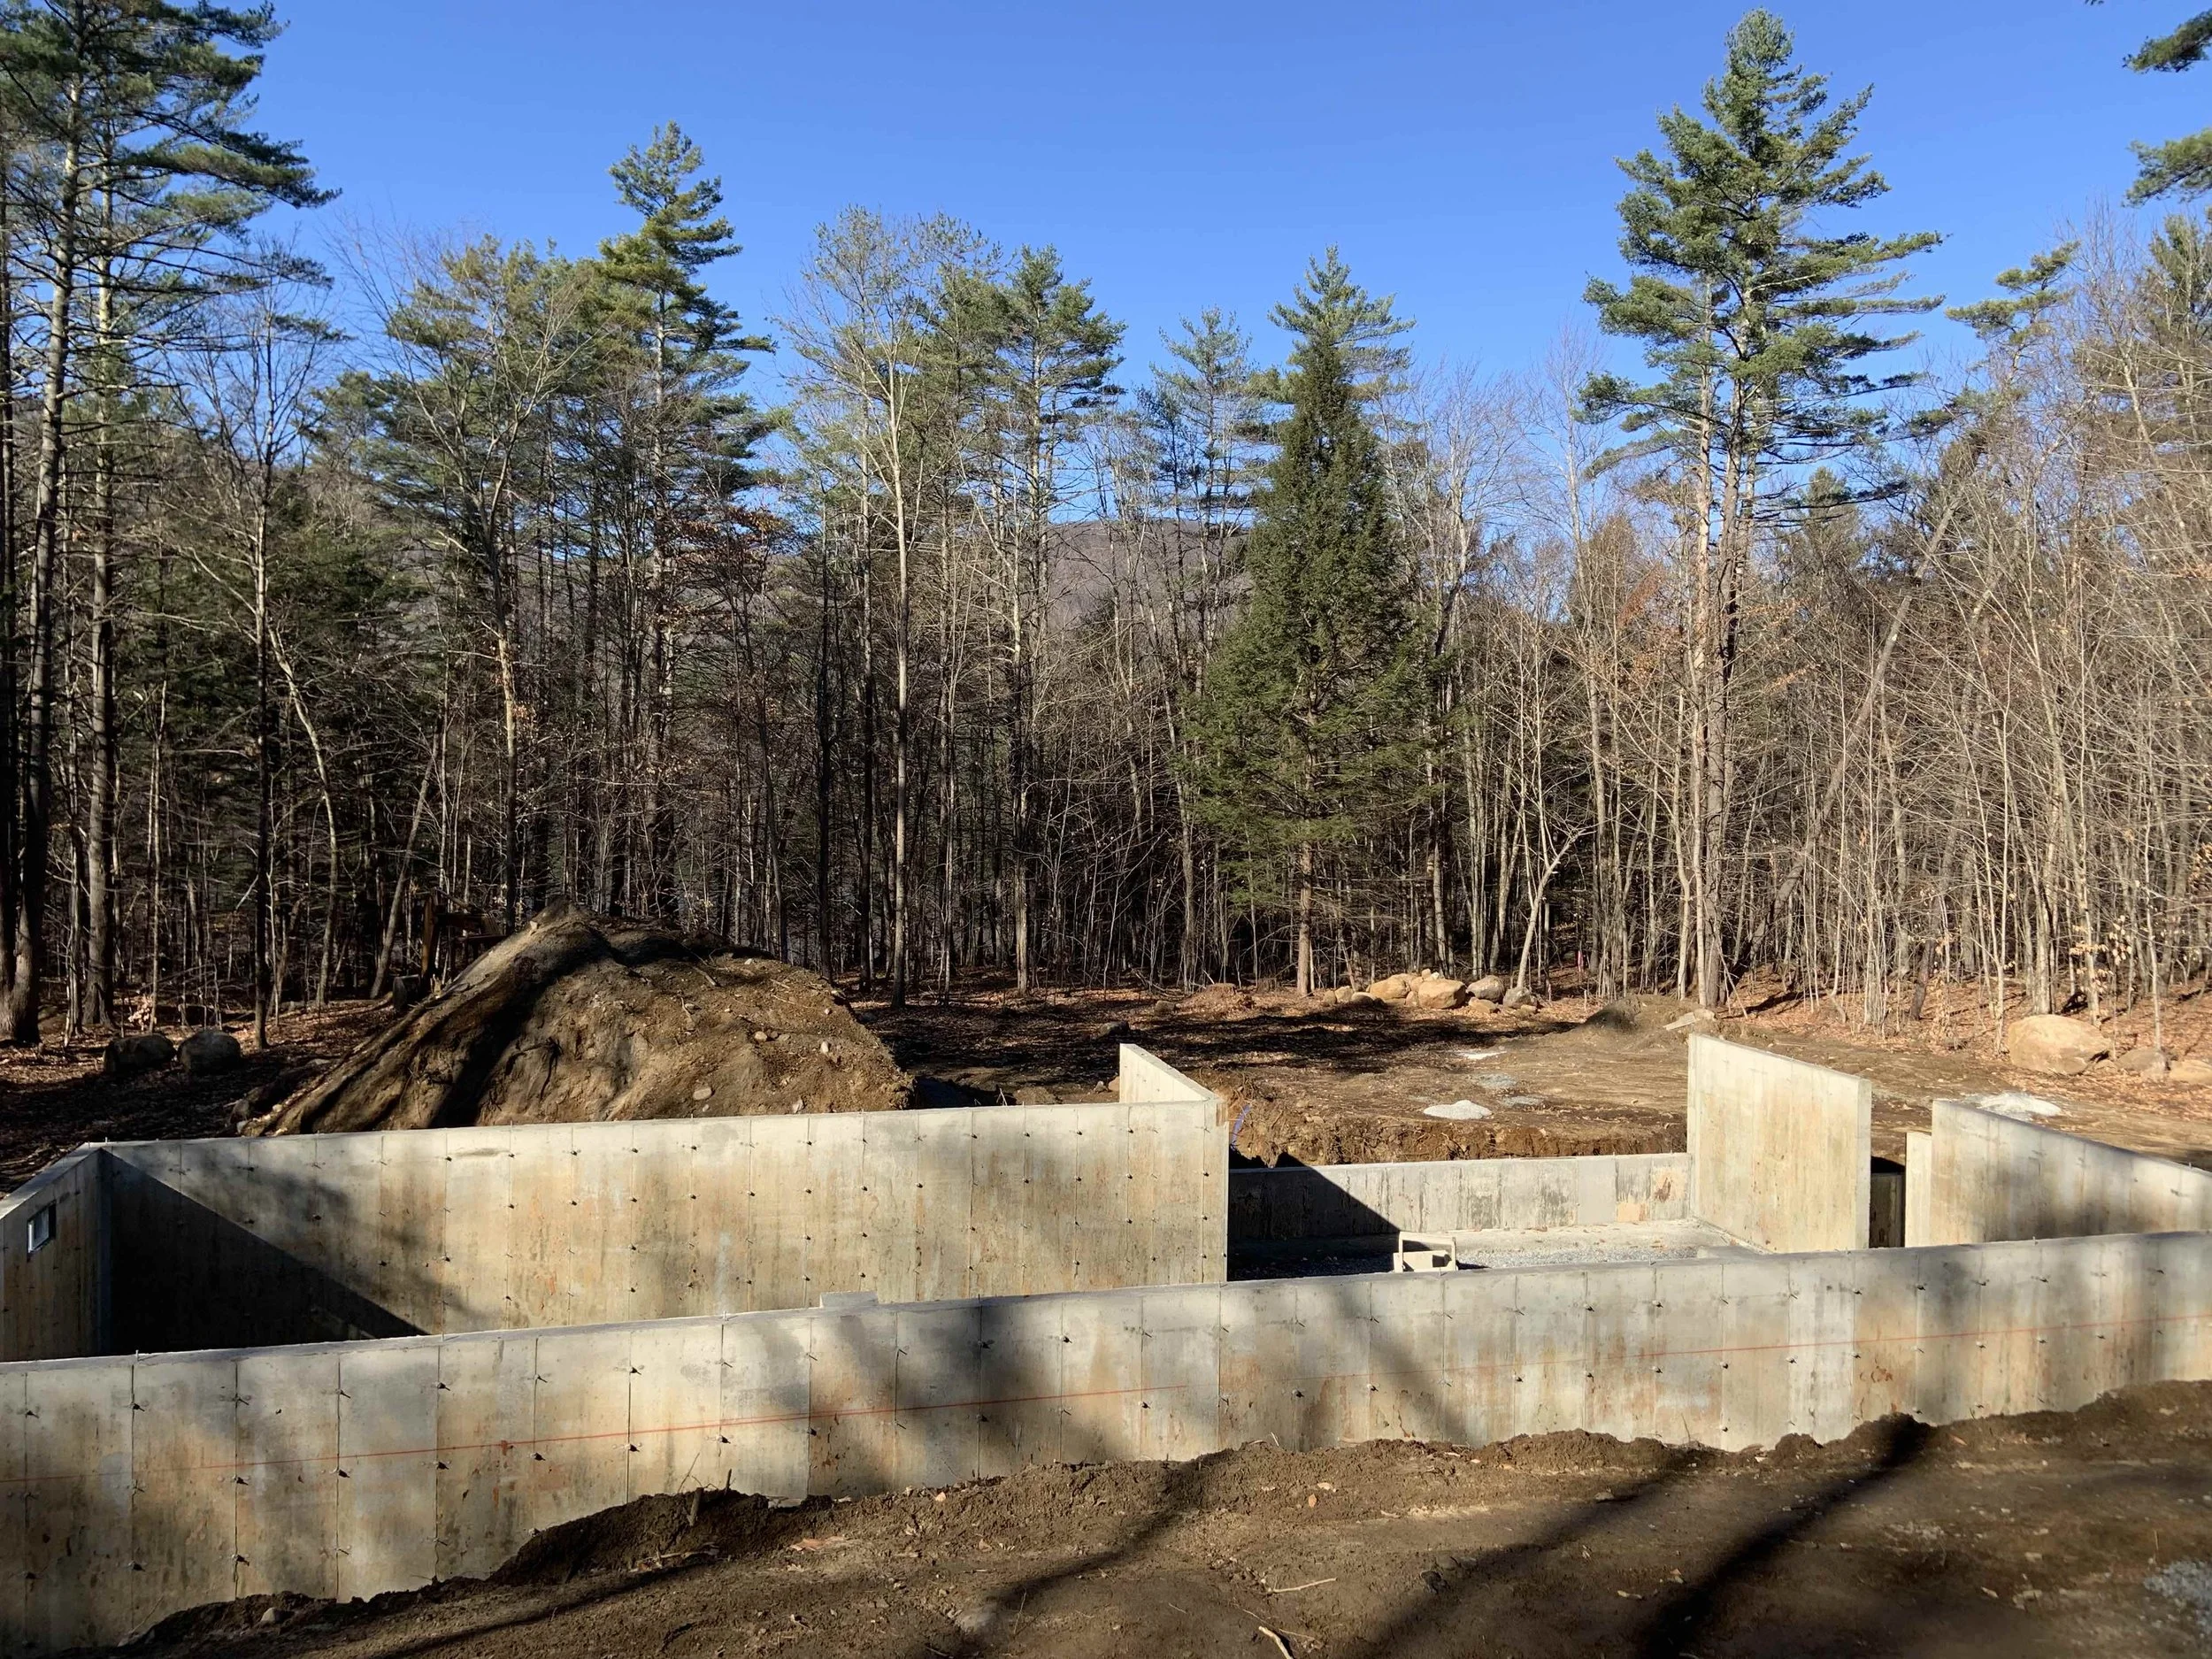
Before the framing starts: this site required full clearing, grading, rock removal, and driveway before the foundation walls could even go in.
2. Architectural complexity
A simple home is not the same as a basic home. Clean shapes and efficient structural decisions can support beautiful architecture while limiting avoidable cost.
Features that tend to increase construction costs include:
Multiple rooflines
Large structural spans
Expansive walls of glass
Numerous corners and foundation changes
Cathedral ceilings
Complex staircases
Custom timber framing
Cantilevers
Specialty masonry
One-of-a-kind architectural details
These features may be completely worthwhile when they are central to the homeowner’s vision. The important step is understanding their budget impact early.
3. Interior finish selections
Interior finishes create one of the widest possible cost ranges.
Cabinets, flooring, tile, countertops, plumbing fixtures, lighting and appliances are available at many price points. A homeowner can choose a functional kitchen package or invest in custom cabinetry, premium stone, professional appliances and specialty lighting.
Neither approach is automatically right or wrong. Problems occur when the construction budget assumes one level of finish while the homeowner expects another.
A realistic estimate should include allowances that reflect the products the homeowner is actually likely to select.
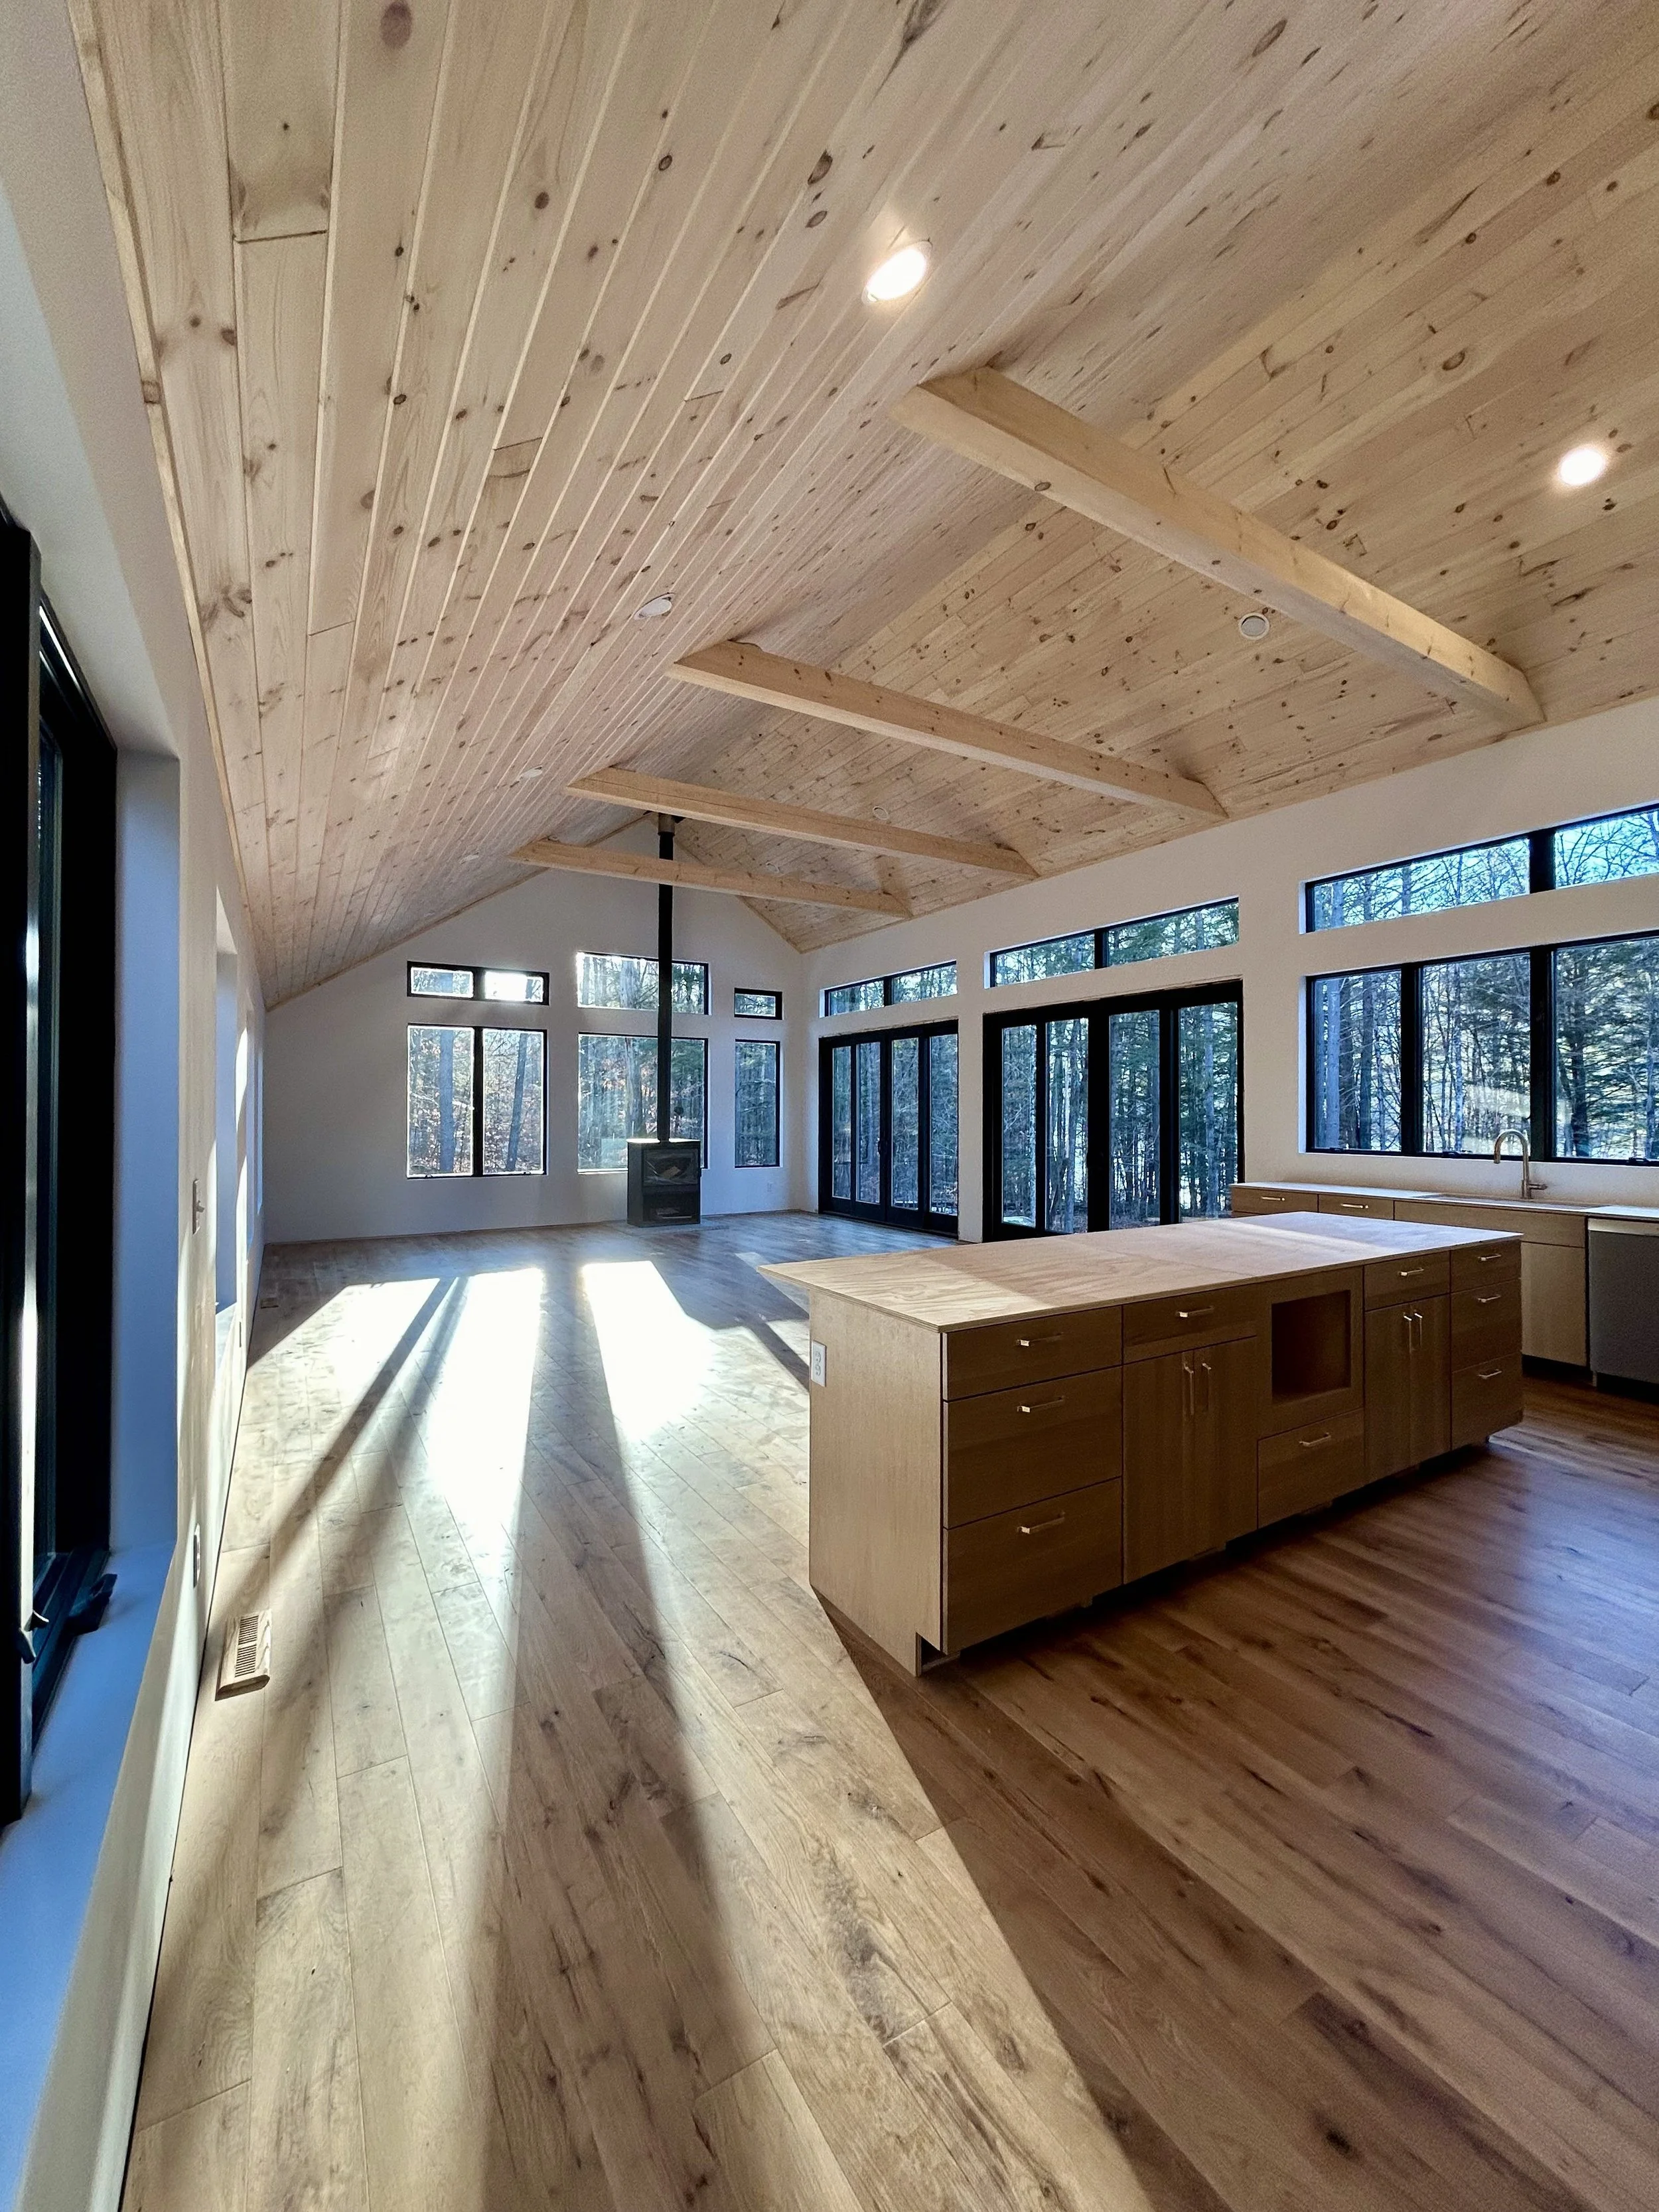
The finished great room: vaulted pine tongue-and-groove ceilings with UV-protected finishing, wide-plank oak floors, and a wall of glass bringing the surrounding woods indoors.
4. Windows and exterior doors
Windows are especially important in Adirondack and lake homes, where homeowners often want to maximize natural light and views.
Window cost is affected by:
Quantity
Size
Material
Energy performance
Operating style
Custom shapes
Installation requirements
Large mulled units or window walls
A thoughtfully placed collection of windows may produce a better result than adding glass without considering cost, energy performance or furniture placement.
5. Exterior materials
Siding, roofing, stonework, decking and exterior trim must withstand snow, moisture, temperature changes and other regional conditions.
Higher-quality materials may have a greater initial price but can reduce maintenance and replacement needs over time. Material decisions should account for:
Durability
Maintenance
Exposure
Snow and ice
Moisture
Architectural style
Availability
Installation requirements
The least expensive material at the time of construction is not always the least expensive choice over the life of the home.
6. Custom woodwork and structural timber
Post-and-beam elements, exposed rafters, custom stairs, built-ins, live-edge features and detailed finish carpentry add character that cannot be replicated with mass-produced components.
They also require skilled labor and careful coordination.
Steel Pines has experience spanning structural framing, timber-framing, and detailed interior finishing. Our sawmill capabilities can also create opportunities to use locally sourced lumber or wood from a homeowner’s property when the material is appropriate for the intended application.
In one Steel Pines post-and-beam project in Day, New York, approximately 80% of the lumber was milled locally, with much of it harvested directly from the property. Each situation is different, however. Lumber may need to be dried, graded, engineered or otherwise evaluated before it can be incorporated into a home.
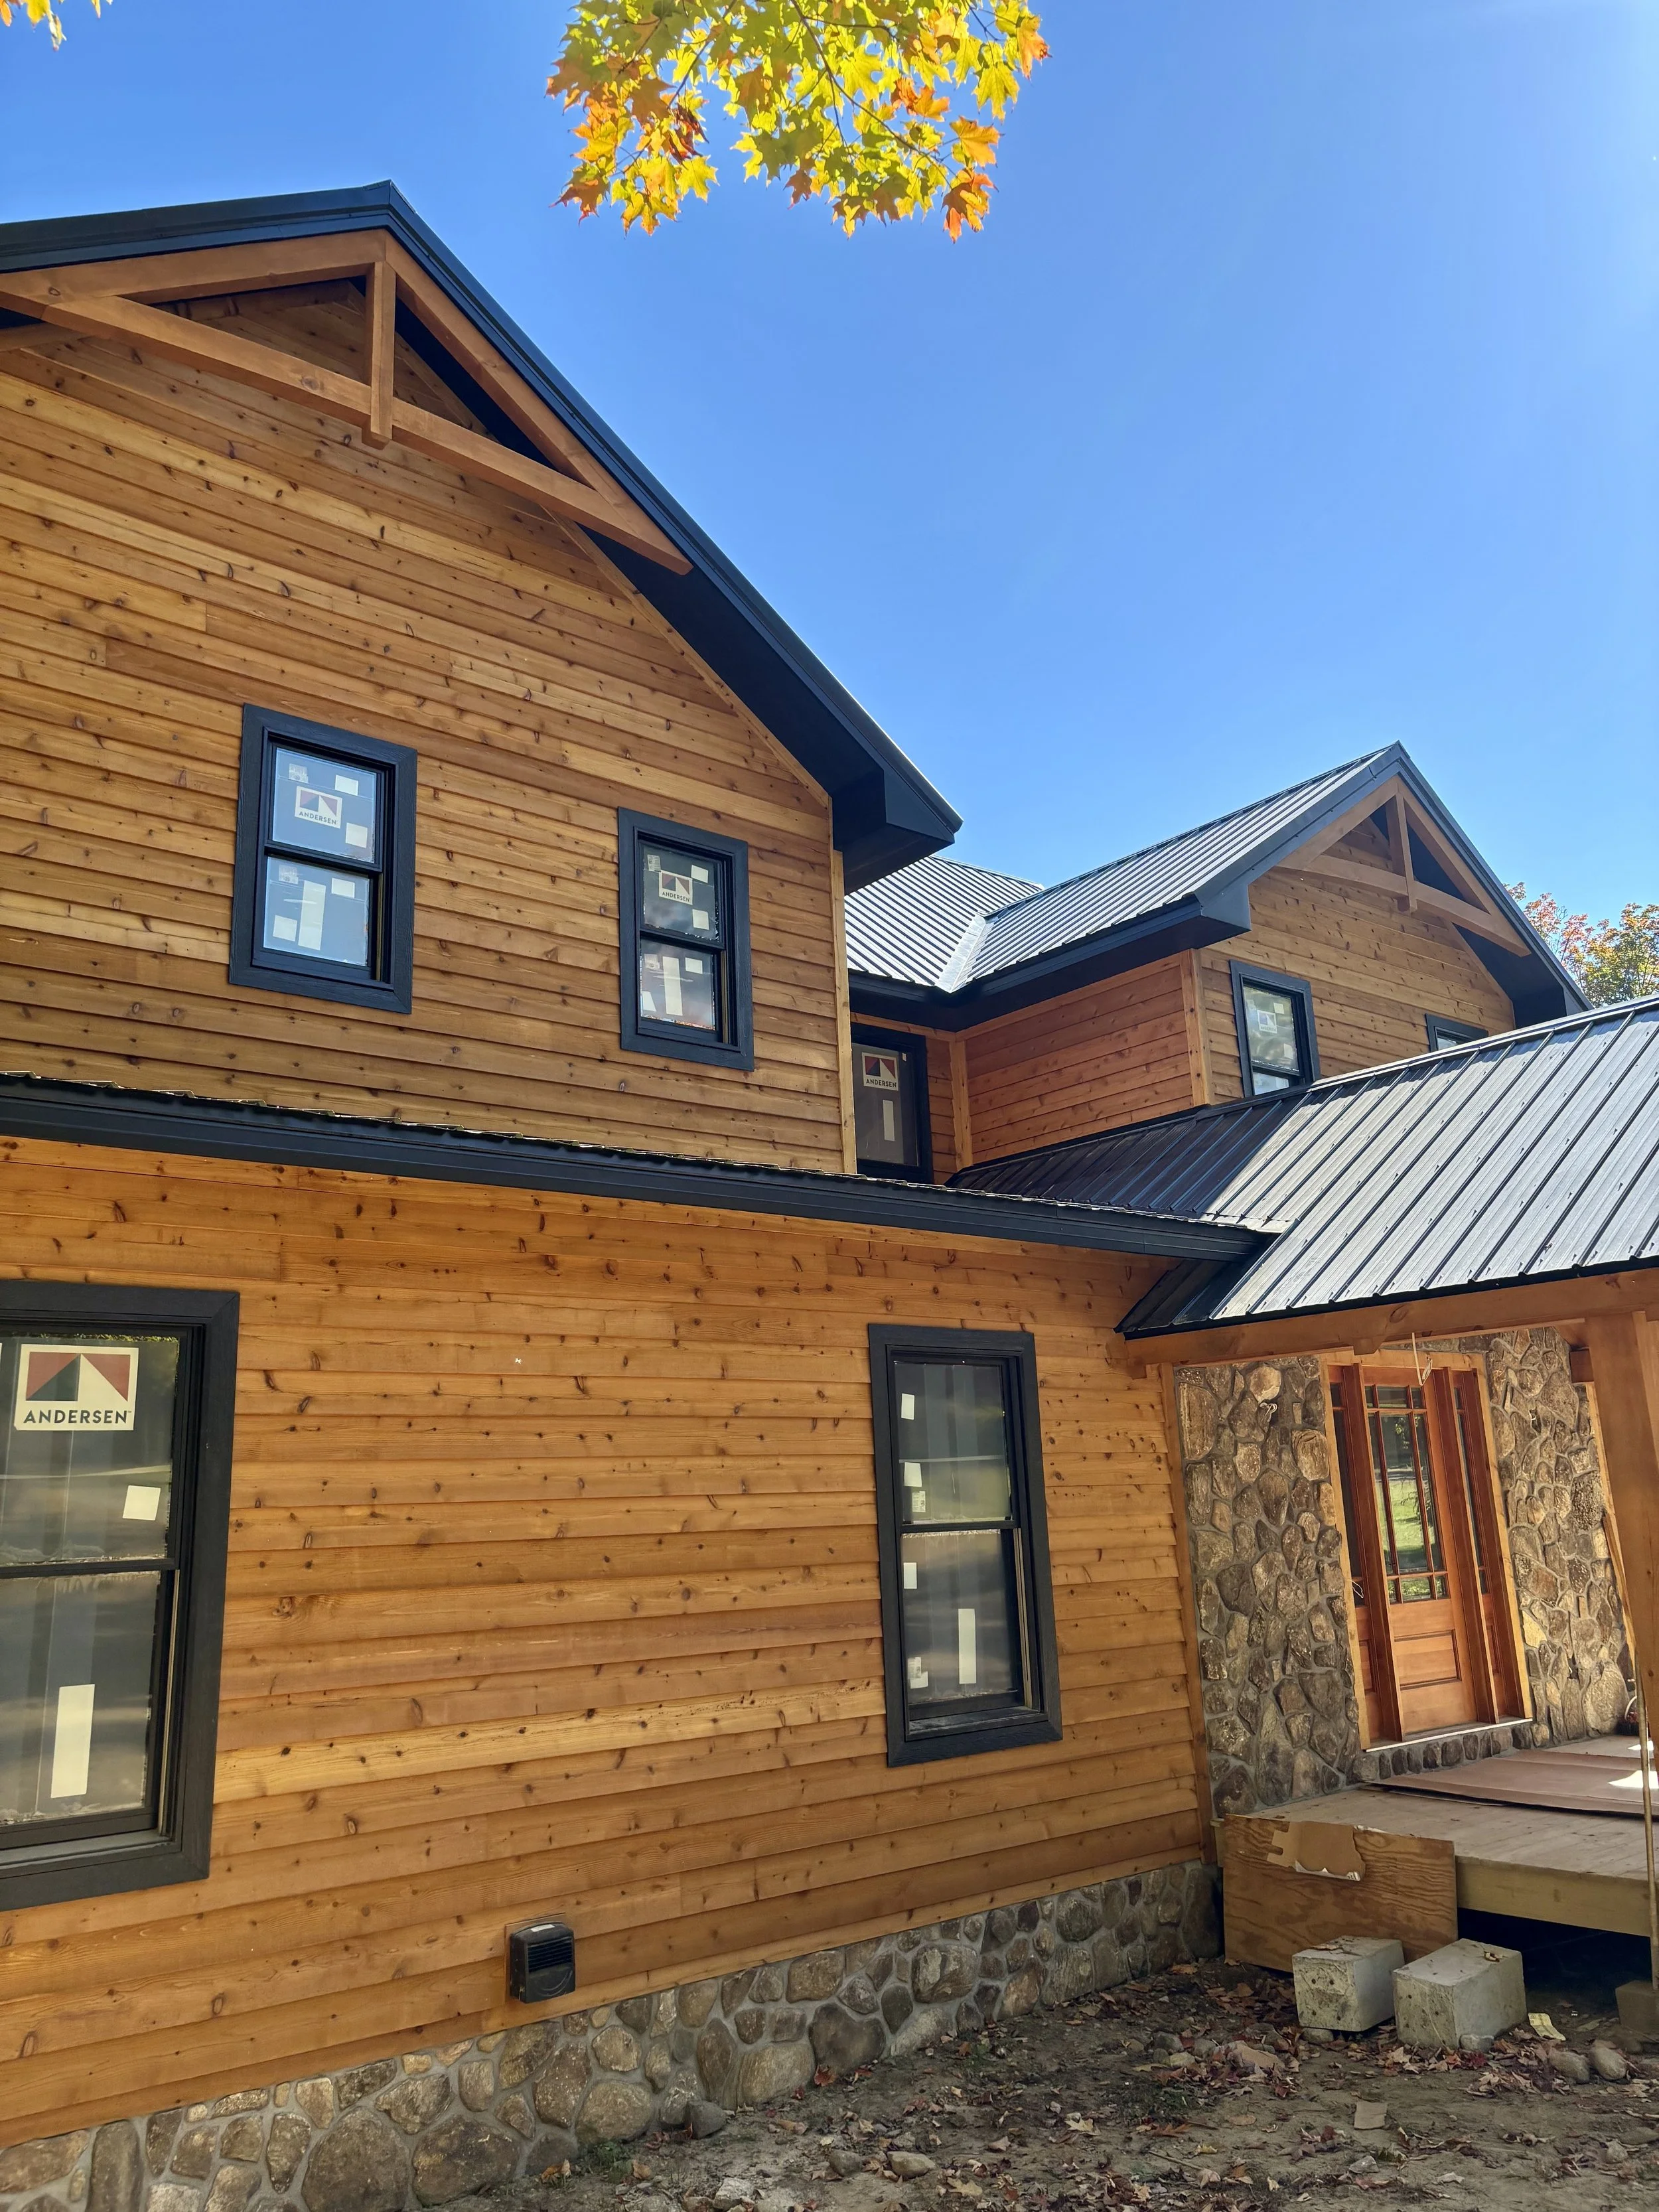
Custom timber arches, sawn from local pine at the Steel Pines sawmill, frame the gable and set the tone for the whole exterior.
7. Mechanical systems and energy efficiency
Heating and cooling decisions are especially important in a cold-weather climate.
Costs may vary based on:
Insulation strategy
Air sealing
Heat pumps
Radiant-floor heating
Backup heat sources
Ventilation
Multiple heating zones
Smart controls
Generator systems
Solar readiness
Some energy-efficiency improvements increase the initial construction budget but may improve comfort, resilience and operating costs.
8. Changes during construction
Changes made after construction begins can affect both the budget and timeline.
A change that appears simple may require:
Revised plans
New engineering
Different materials
Rework
Schedule changes
Additional subcontractor visits
Restocking or cancellation fees
The more decisions that can be made before work begins, the more predictable the project tends to be.
Why Adirondack Building Sites Can Cost More
Building in the Adirondacks presents conditions that may not be reflected in a generic national construction calculator.
Rock and soil conditions
Excavation can uncover ledge rock, poor soils, groundwater or other conditions that require additional work. Some of these issues are difficult to fully understand before excavation begins.
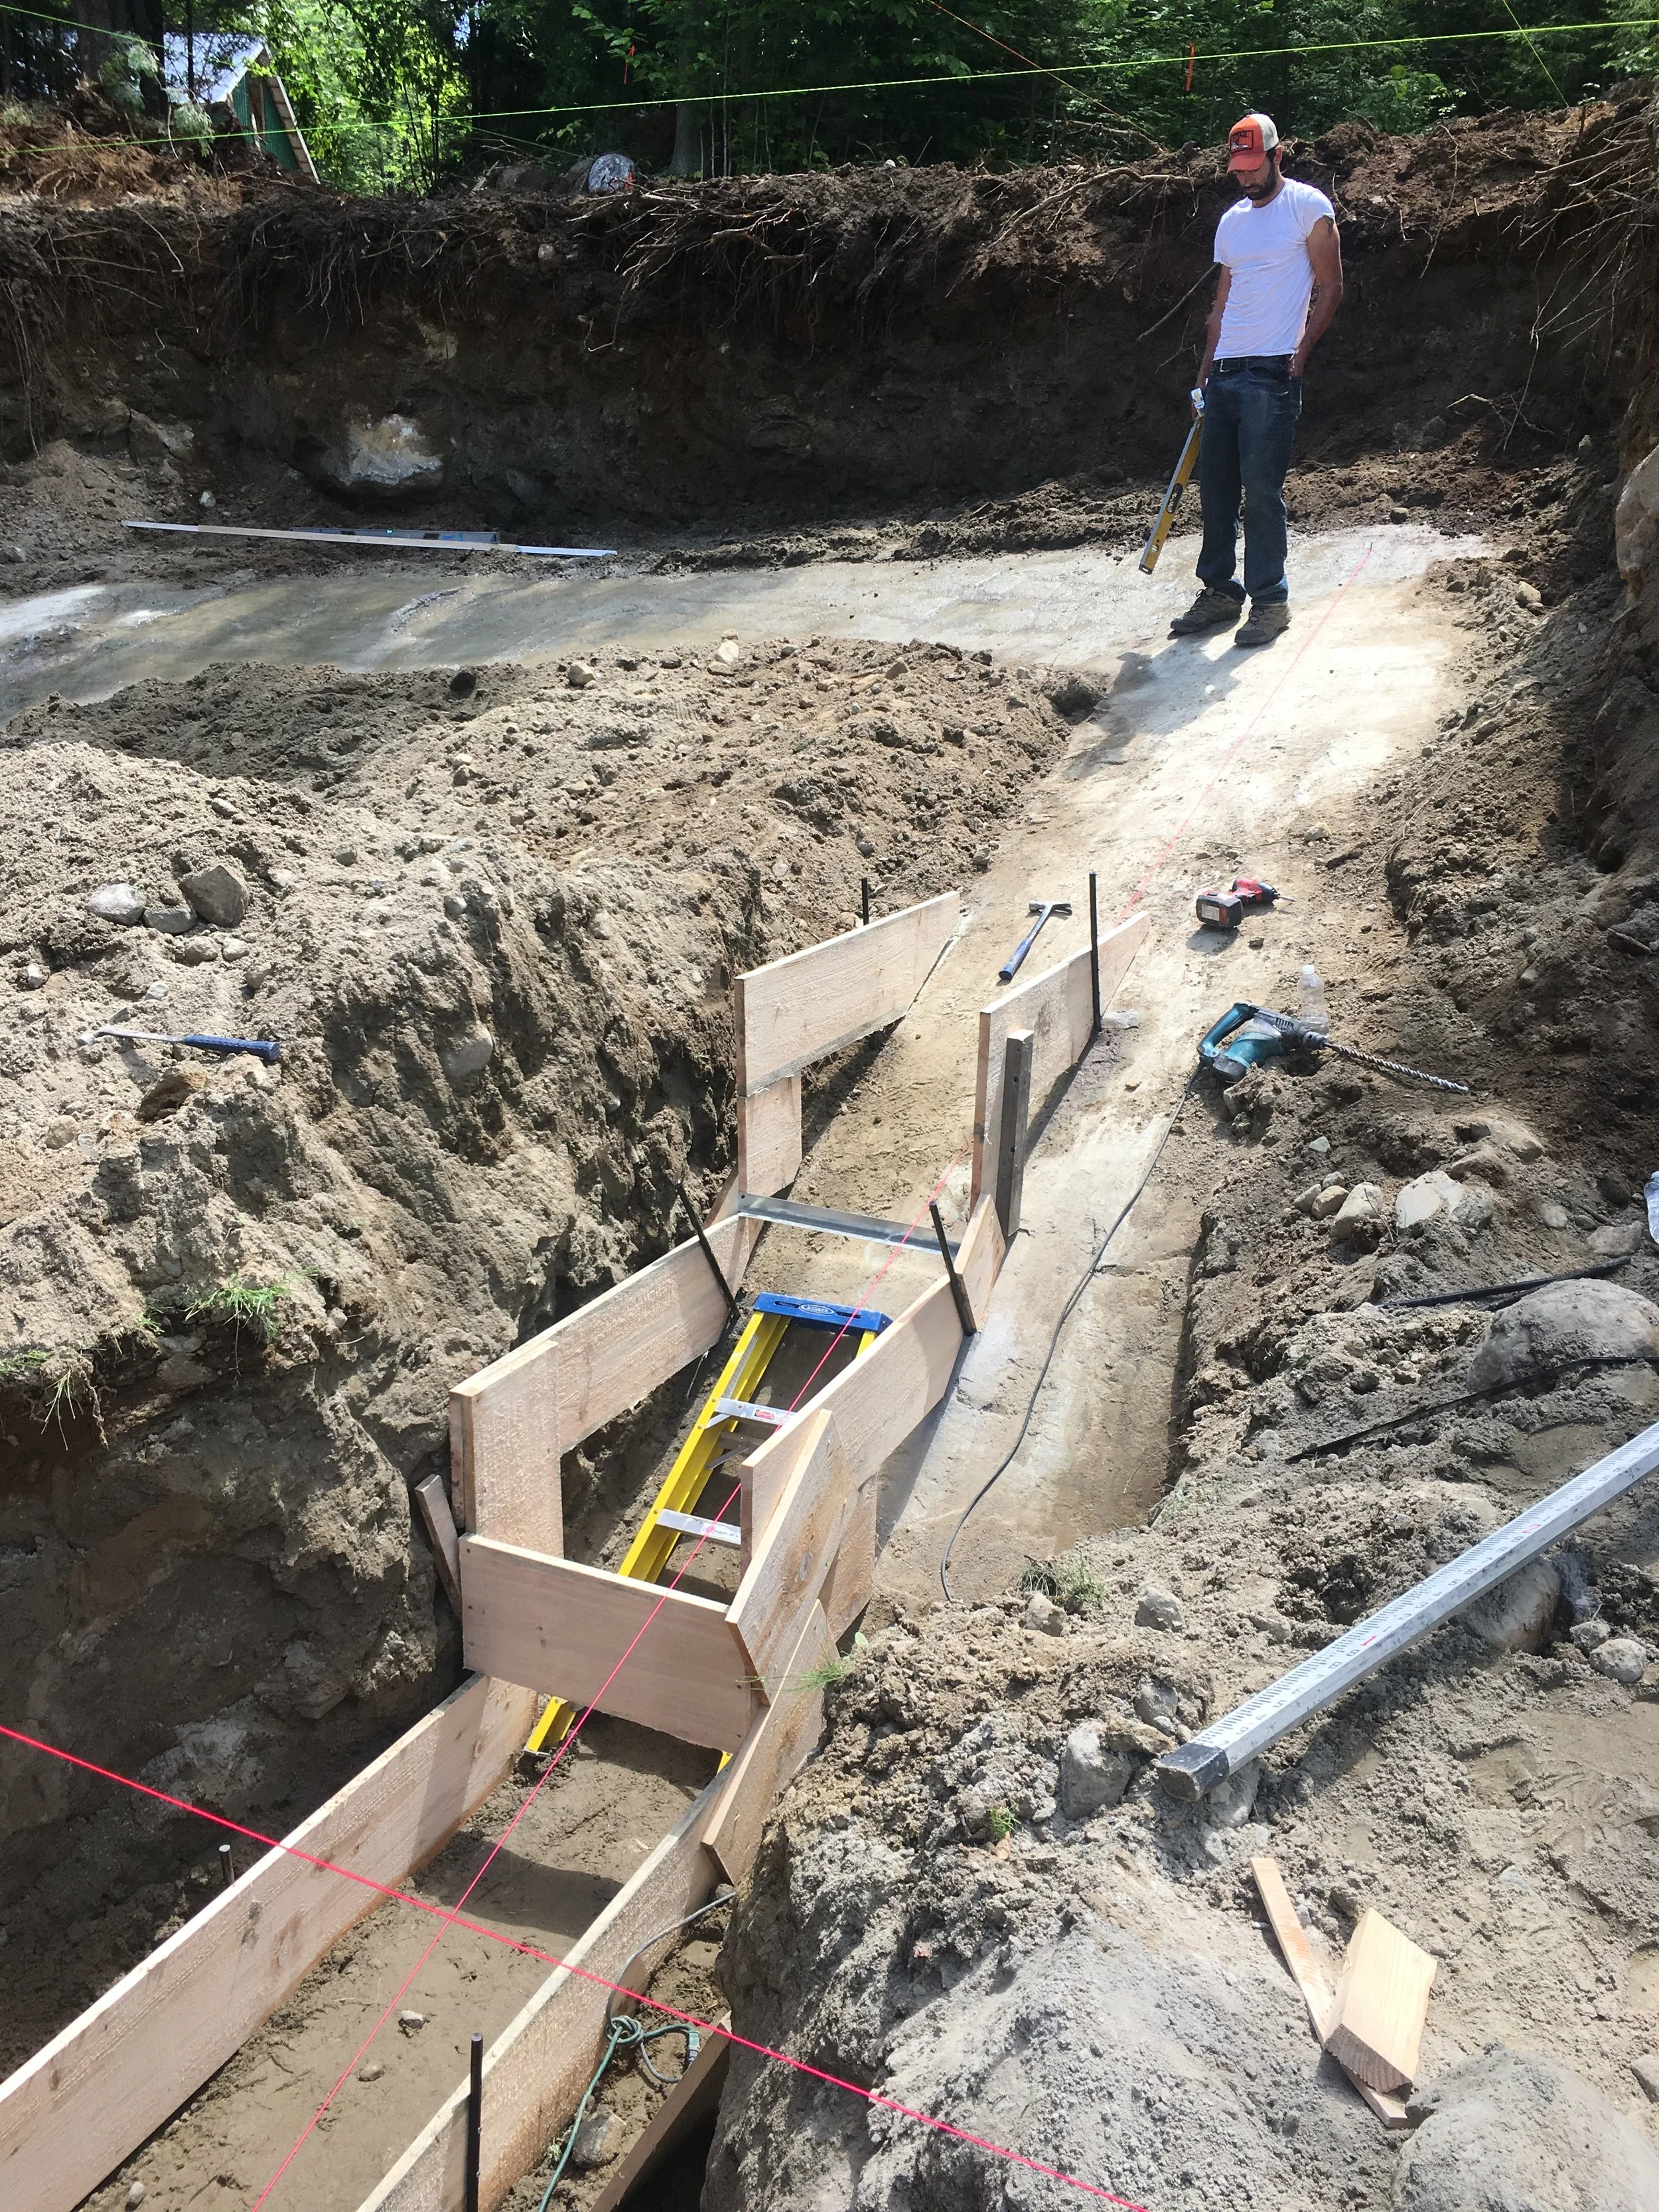
Footing forms go in around unexpected ledgerock uncovered during excavation — a reminder that what's underground can reshape a design just as much as what's above it.
Private utilities
Many rural properties require a private well and septic system. The cost depends on the site, approved system design, required capacity, soil conditions, and distance from the home.
Site access
A narrow road, steep driveway or remote lot can affect equipment access, deliveries and material handling. Winter access may also influence scheduling.
Waterfront and sloped properties
Lakefront and hillside lots may require careful planning for drainage, erosion, foundations, retaining structures, and home placement.
Weather and seasonal conditions
Adirondack weather affects excavation, concrete work, exterior construction, temporary protection and site logistics. A builder must plan for freezing temperatures, snow, mud and seasonal road conditions.
Distance from suppliers and trades
Specialty products or skilled subcontractors may need to travel farther to reach rural projects. Delivery charges and travel time can become part of the construction budget.
This is why a site visit is so valuable. The home and the property should be considered as one project—not as two separate decisions.
Costs That May Not Be Included in a Construction Estimate
When establishing a total project budget, homeowners should look beyond the house itself.
Land acquisition
The purchase price, closing costs, survey work and due diligence should be accounted for separately when the property has not yet been purchased.
Design and engineering
Professional services may include:
Architectural design
Structural engineering
Civil engineering
Surveying
Septic design
Energy consultation
Interior design
Permits and approvals
Requirements vary based on the property, municipality and project. Some sites may involve additional review or documentation.
Financing expenses
A construction loan may involve appraisal fees, lender inspections, title work, interest and closing costs.
Work outside the main contract
Items that may be handled separately include:
Appliances
Landscaping
Docks
Fencing
Detached garages
Barns
Sheds
Specialty audiovisual systems
Furniture
Ask for a clear list of exclusions before relying on an estimate as the complete project budget.
How to Establish a Realistic Building Budget
Step 1: Begin with the total amount available
Determine the full amount you are prepared and qualified to invest—not only the amount you hope the construction contract will be.
Step 2: Separate the budget into categories
Create preliminary categories for:
Land
Design and engineering
Site work
Home construction
Well and septic
Permits and fees
Financing
Landscaping and exterior work
Contingency
Step 3: Evaluate the property early
Do not complete an elaborate home design before understanding whether the property can support it economically.
Step 4: Share the budget with the design and construction team
A realistic budget is useful information, not something to conceal. Your architect and builder need to understand the target in order to recommend appropriate size, structure and finishes.
Step 5: Identify priorities
Separate the project into:
Must-haves
Strong preferences
Optional upgrades
Features that could be added later
This makes it easier to protect the most important parts of the home when tradeoffs are required.
Step 6: Maintain a contingency
Custom construction includes variables, especially when building on undeveloped rural land. A financial contingency helps prevent one unforeseen condition from disrupting the entire project.
The appropriate amount depends on how complete the plans are, how much is known about the property and how the contract is structured. Discuss the contingency with your builder, lender and financial adviser.
How to Control Costs Without Sacrificing Quality
Cost control does not have to mean choosing the cheapest material in every category.
Keep the footprint efficient
Reduce unused hallways, oversized rooms and spaces that do not support everyday life.
Simplify the roof and foundation
A well-proportioned home with fewer structural changes can still feel highly customized.
Invest where it matters most
Spend more on the features that affect daily use, durability or the character of the home. Save in areas that matter less to you.
Select materials early
Late selections can lead to rushed decisions, substitutions, delays and added costs.
Use allowances realistically
An allowance should reflect what you are likely to purchase—not the least expensive product available.
Limit changes after work begins
Finalize the layout, window placement, electrical plan, cabinetry and major finishes as early as possible.
Consider long-term maintenance
A durable exterior product may cost more initially but require less maintenance than a lower-cost alternative.
Work with the builder during design
Builder input can help identify structural complexity, material availability and site-related expenses before the plans are complete.
Our first-hand experience is that the best budget conversations happen early and honestly. It is much easier to adjust a concept before construction than to redesign or remove work after materials have been ordered.
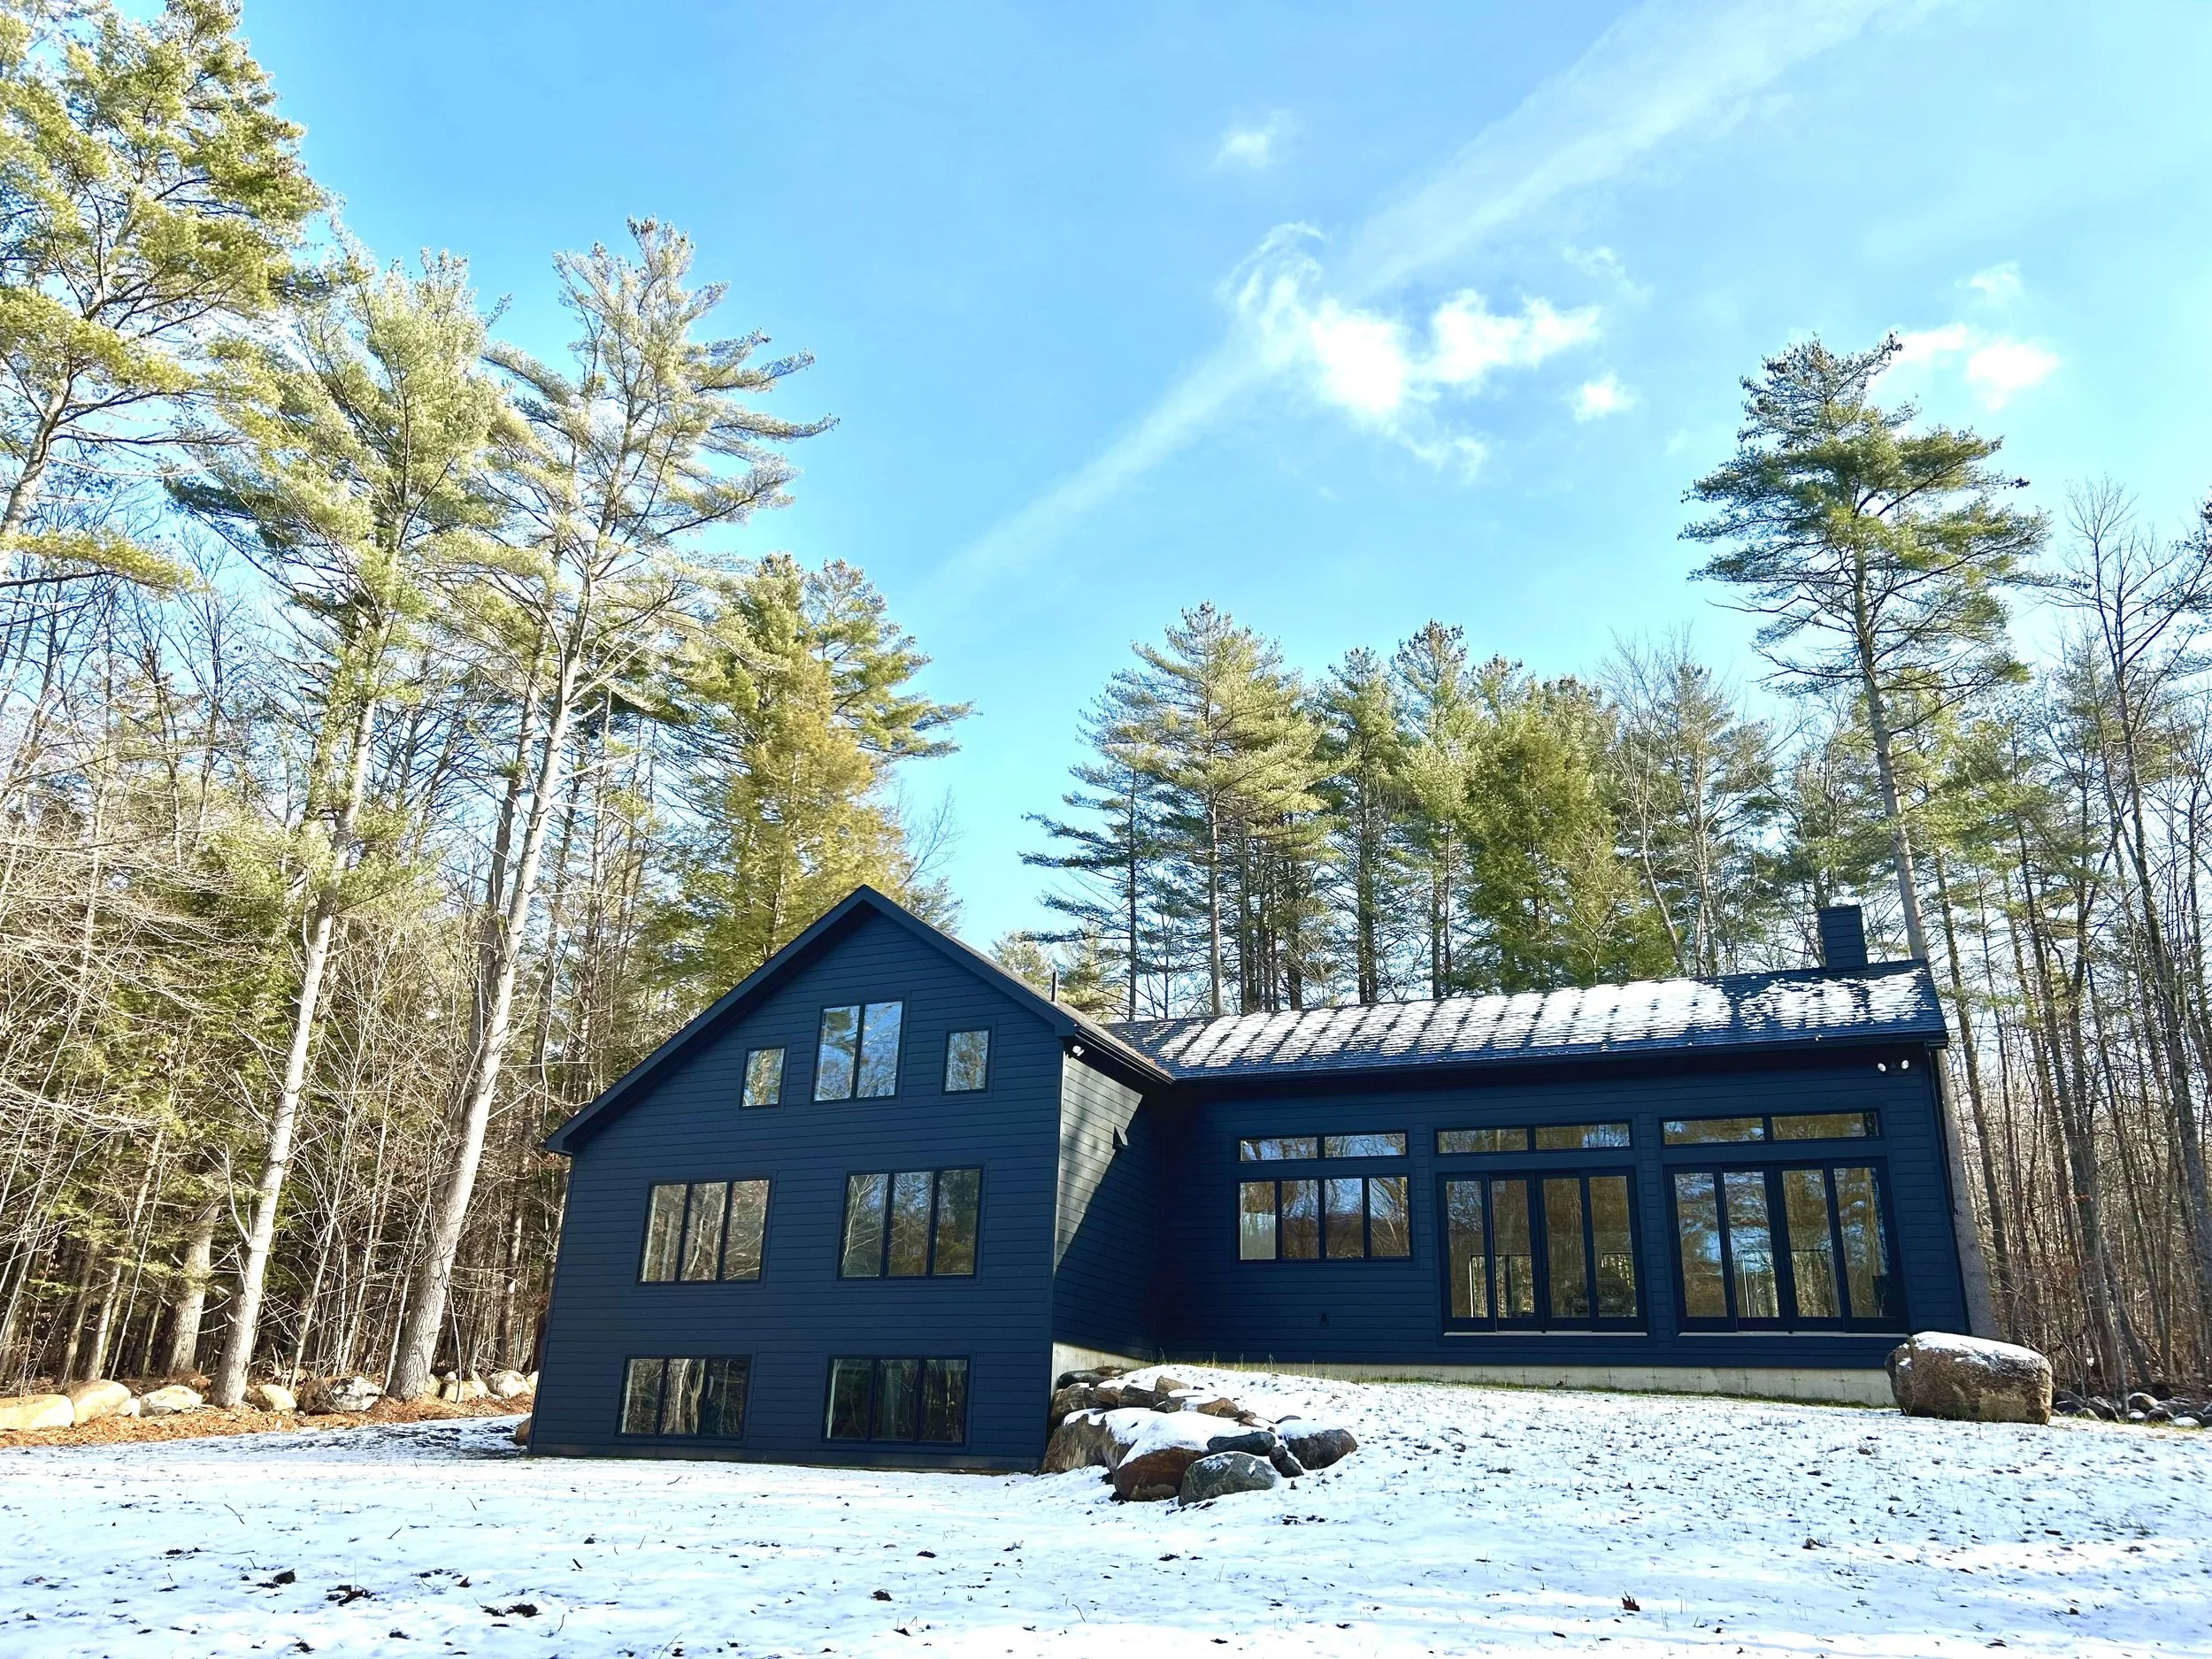
The finished exterior: black siding, black-framed windows, and clean gable lines set against the pines.
Frequently Asked Questions
Does the cost to build a custom home include the land?
No. Land is generally purchased separately. Closing costs, surveys, testing and other due-diligence expenses should also be included in the overall project budget.
Is $250 per square foot enough to build a custom home in the Adirondacks?
It may be possible for certain projects with an efficient design, favorable site conditions and carefully controlled selections. However, highly customized homes, challenging sites and premium finishes can cost considerably more. A builder must review the property and plans before determining whether a particular target is realistic.
Why are custom homes more expensive than production homes?
Production builders repeat a limited selection of plans, details and materials across multiple homes. Custom construction requires individualized design, estimating, coordination, purchasing and craftsmanship. The home is also adapted to a particular property and homeowner.
How much should I budget for site work?
There is no reliable universal percentage. Site-work costs depend on clearing, topography, rock, soil, access, drainage, driveway length, utilities and the well and septic requirements. A site review is essential.
Does a basement cost more than a slab foundation?
The answer depends on excavation, soil, drainage, design and intended use. A full basement typically involves more excavation, concrete and waterproofing than a slab, but it can also provide mechanical, storage or finished space.
Does building a smaller home always lower the cost per square foot?
Not necessarily. Kitchens, bathrooms, mechanical systems, excavation and utility infrastructure are still required in a smaller home. Reducing square footage usually lowers the total price, but the per-square-foot price may stay the same or increase.
Can I use trees from my property to build my home?
Sometimes. The species, dimensions, quality, moisture content and intended use must be considered. Structural lumber may require grading or engineering approval. Milling, drying, storage and handling must also be planned well in advance.
Can Steel Pines build from plans I already have?
Steel Pines invites prospective customers to share their site location, project description and engineered plans to begin the conversation. Plans must be reviewed alongside the property, desired scope, budget and anticipated timeline.
How early should I contact a custom-home builder?
Ideally, contact a builder while evaluating the property or during the early design stage. Early builder involvement can help identify site concerns, budget implications and construction details before the design becomes difficult to change.
How long does it take to build a custom home in the Adirondacks?
The complete process includes property evaluation, design, engineering, approvals, selections, preconstruction and construction. The timeline depends on the project’s size and complexity, the readiness of the plans, the site and the time of year. A detailed schedule can be developed after the scope is defined.
Where does Steel Pines build?
Steel Pines is based in Edinburg, New York, on Great Sacandaga Lake. We work on custom construction projects in the surrounding southern Adirondack region based on location, scope and scheduling availability.
Start Planning Your Adirondack Custom Home
The best way to understand the cost of a custom home is to begin with the property, plans, desired finishes and total project scope.
Steel Pines is a fully insured custom home builder and general contractor based in Edinburg, New York. We combine detailed craftsmanship, quality materials, trusted subcontractor relationships and local building experience to create homes suited to their owners and their Adirondack setting.
To start the conversation, send us:
Your property or proposed building location
A description of the home you want to build
Your engineered plans, when available
Your anticipated timeline
Any important design or material priorities
Learn more about Steel Pines.
Written by: Darcie Burroughs, Co-owner, Steel Pines