

Built with purpose, from the ground up.
SERVICES & PROCESS
Steel Pines is a custom home builder and general contractor based in Edinburg, NY. From new homes and major renovations to custom sawmill work, we bring local experience, thoughtful craftsmanship, and straightforward guidance to every project.
Built for your property.
Built for you.
Every project starts with understanding what you want to build, how you want to use it, and the land you’re building on. We manage the details from early planning through construction, bringing together the right materials, trades, and approach for each project.
-
One-of-a-kind homes built from engineered plans and thoughtfully suited to your property. We manage the construction process from sitework and foundation through framing, systems, and finishes, helping you navigate the decisions along the way.
-
Make the home you have work better for you. We take on substantial renovations, additions, structural changes, exterior transformations, porches, decks, and interior finish work with careful attention to what’s already there.
-
From garages and workshops to barns and equipment buildings, we build custom structures around how you plan to use them, with the same attention to site, materials, craftsmanship, and long-term durability we bring to our homes.
-
Our working sawmill in Edinburg allows us to produce locally milled lumber, beams, live edge slabs, and custom cuts for Steel Pines builds and projects of your own.
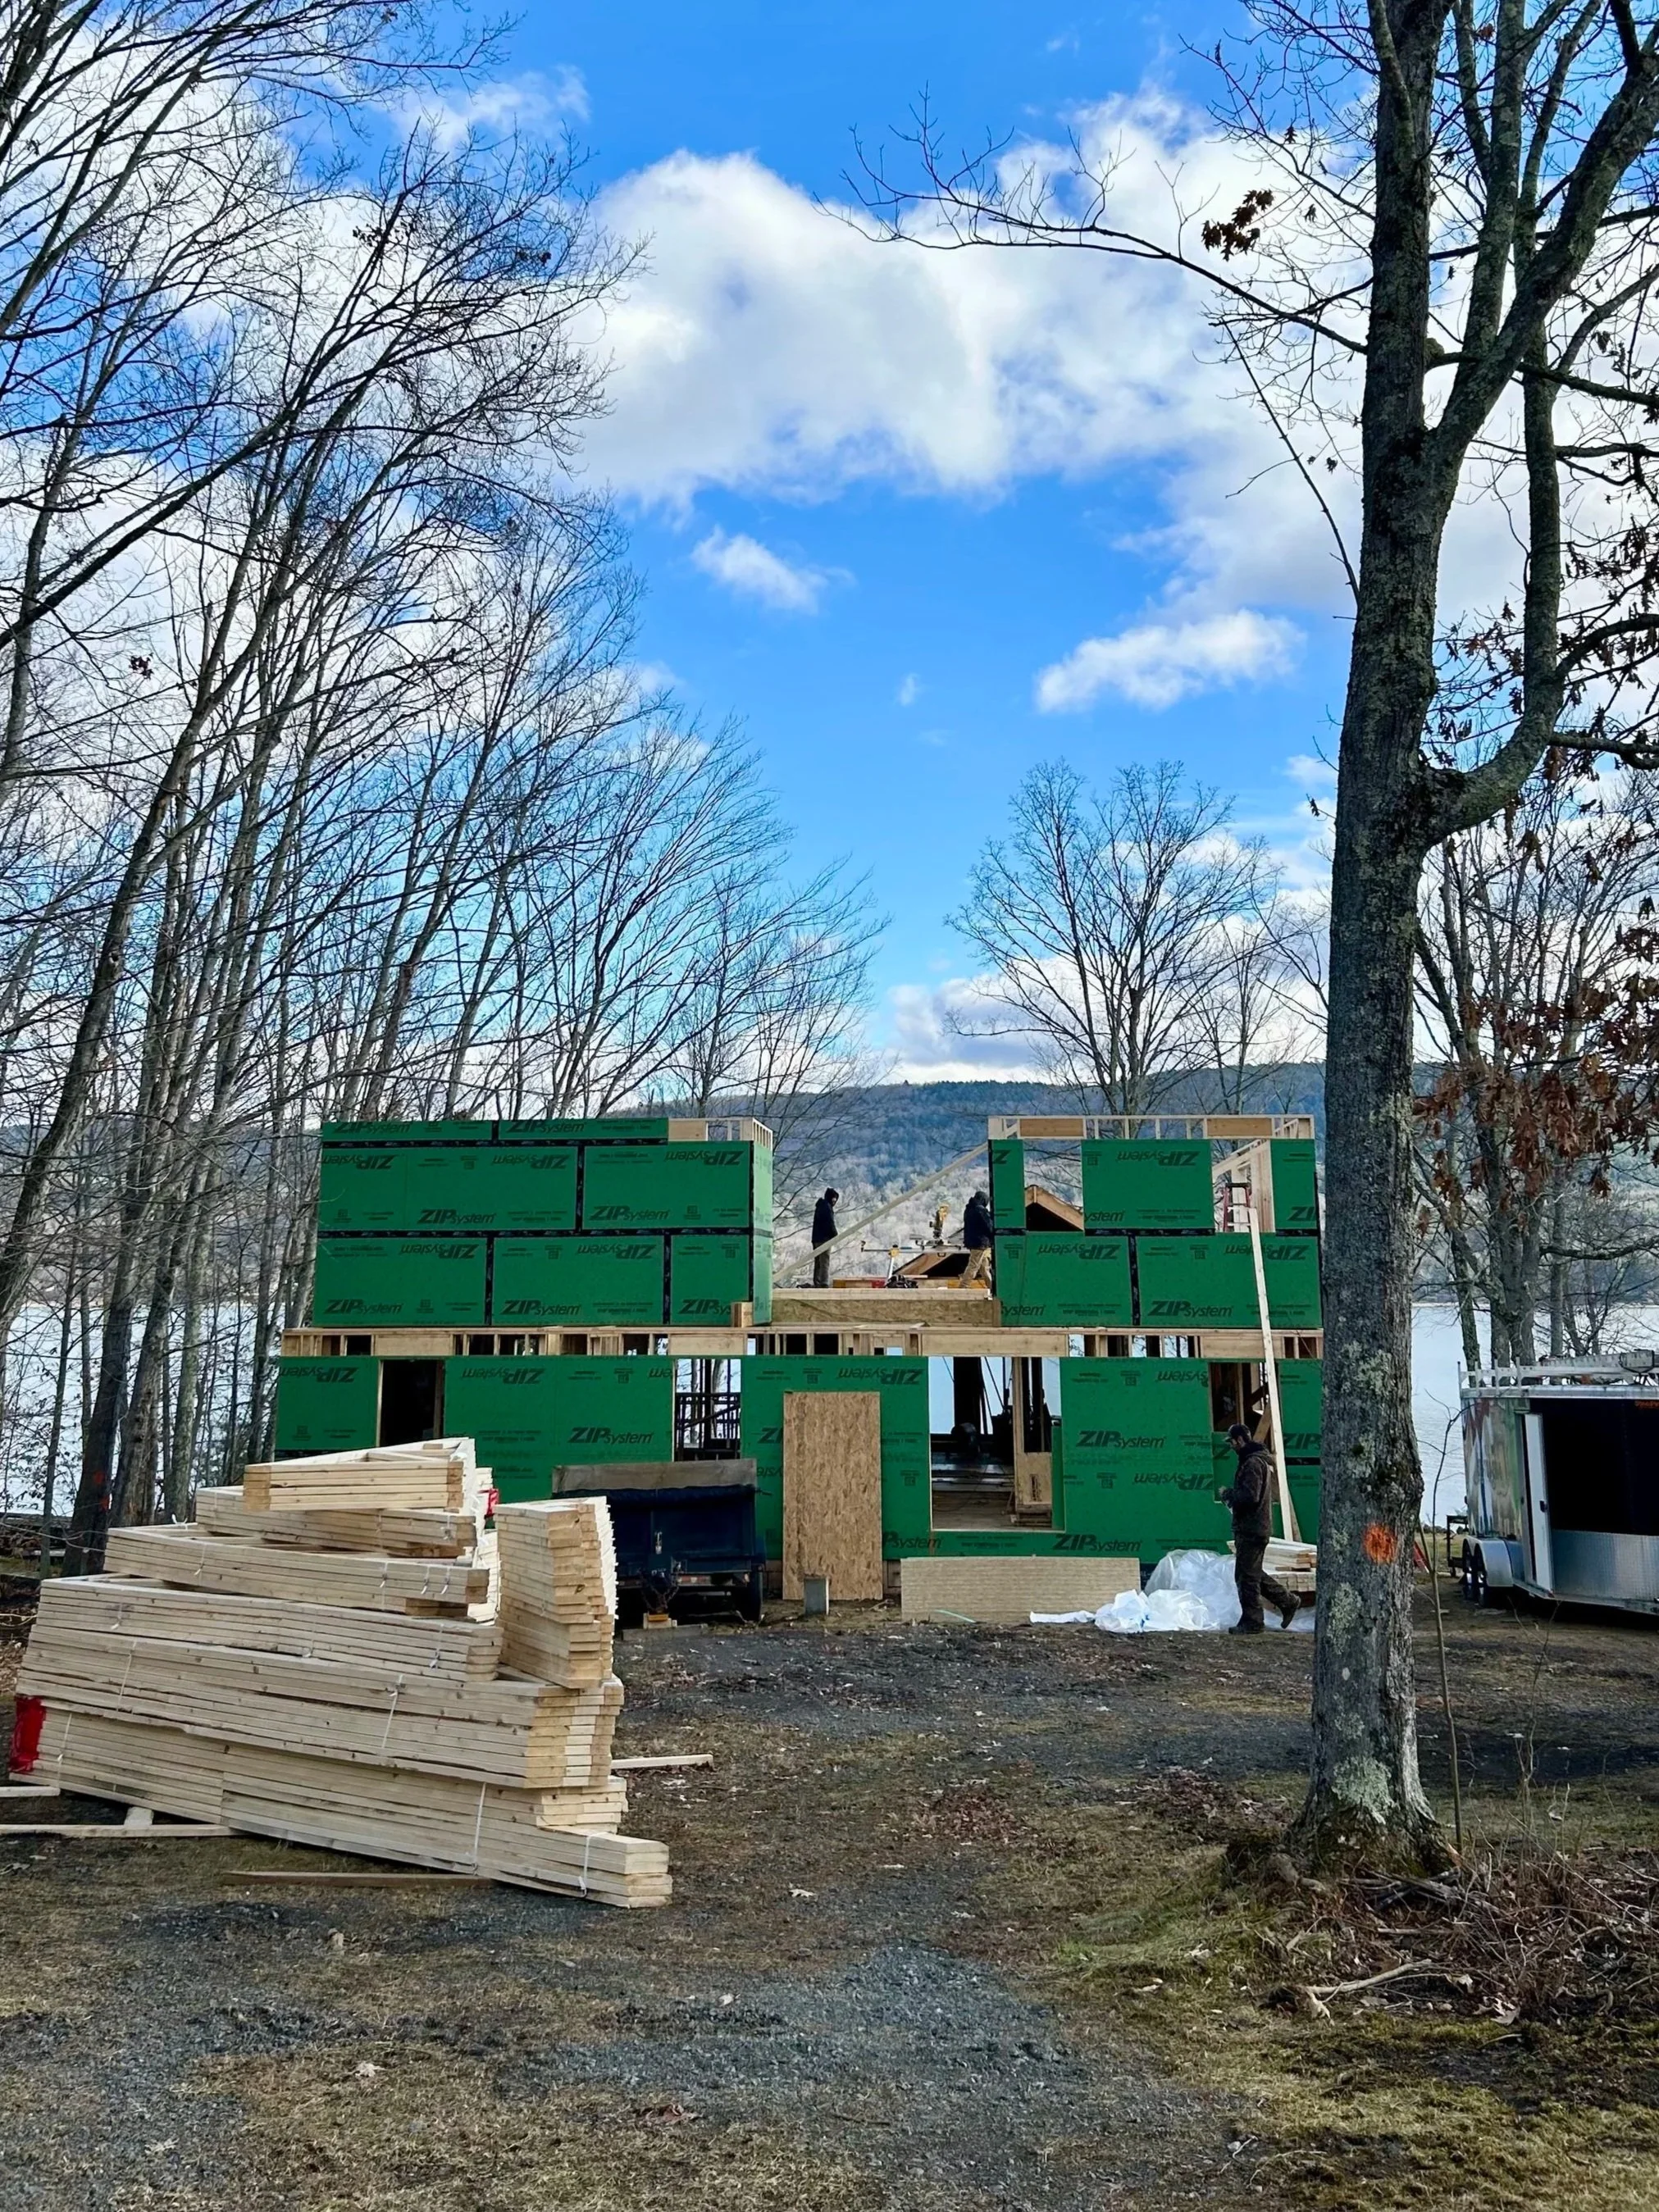
Building With Steel Pines:
What to Expect
Building a custom home is a big decision, and we think you should know what to expect before you commit. Our process typically follows six steps, from an initial conversation through final walkthrough. Every project is a little different, but this is the road most of our clients travel with us.
01
Start With a Conversation
We’ll talk through what you want to build, your property, your general timeline, and your budget range. It’s also a chance to get to know us, ask questions, and make sure Steel Pines is the right fit for your project.
02
Walk the Property
Next, we’ll visit the site to understand the land itself. We look at access, drainage, grading, tree cover, utilities, home placement, and other conditions that can affect how the project comes together and what it costs.
03
Review the Plans
For custom homes, we’ll need engineered, stamped architectural plans before we can develop a detailed estimate. If you already have plans, we’ll review them alongside the property. If not, we’re happy to recommend architects we know and trust.
04
Work Through the Details
Together, we’ll dig into the decisions behind the build, from foundation and framing to roofing, insulation, mechanical systems, and finishes. We’ll explain the options and tradeoffs so you can make informed choices for your home and budget.
05
Build the Estimate
Once the major decisions are in place, we develop a detailed estimate and review it with you. We can adjust materials, scope, or other details as needed until we land on a plan that works for your priorities and budget.
06
Build It
Once the plan and estimate are agreed upon, we finalize the contract, schedule the work, and break ground. From there, we coordinate the people and pieces involved while keeping you informed as your project takes shape.
“They did a masterful job. They knew exactly what to do. Their cuts were surgical and looked awesome. If you need work done, they can do it fast, expertly, and affordably.”
– Steve & Roxanne Mahoney, Northville, NYHave a project in mind?
Every Steel Pines project starts with a conversation. Tell us what you’re thinking about building, where your property is located, and where you are in the process. We’ll help you figure out what comes next.