Contact Us

Use the form on the right to contact us.

You can edit the text in this area, and change where the contact form on the right submits to, by entering edit mode using the modes on the bottom right. 

Form Block
This form needs a storage option. Double-click here to edit this form, and tell us where to save form submissions in the Storage tab. Learn more


Edinburg, NY
United States

518-528-2266

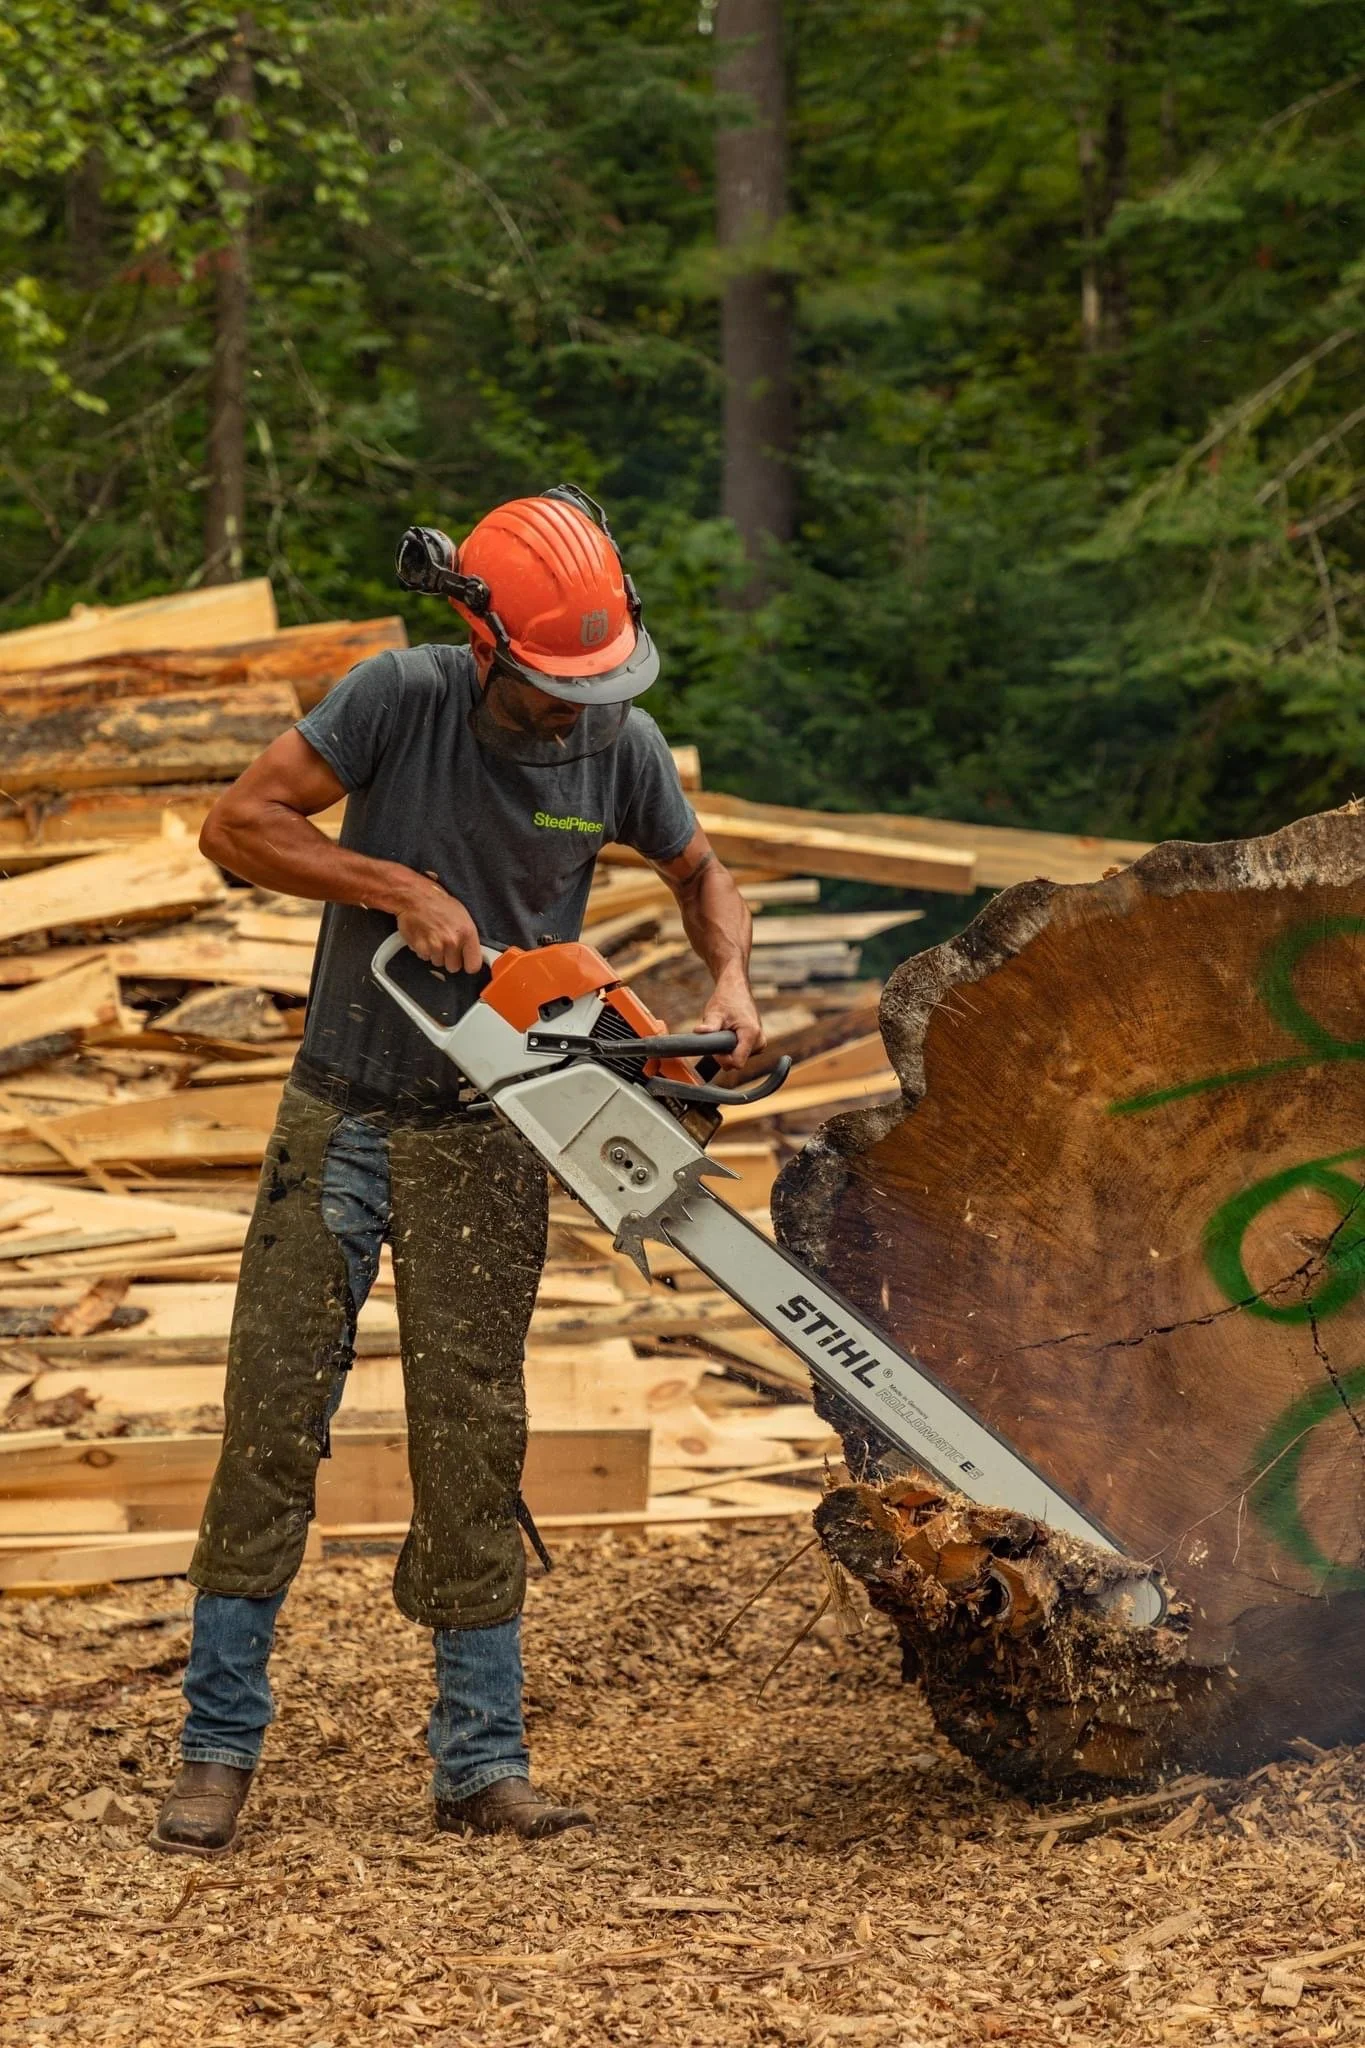
A portable sawmill and construction company in Edinburg, New York part of the southern Adirondacks.

Resources

Renovation vs. New Build: What to Do With an Old Camp or Cabin on Your Lake Lot

Steel Pines

JULY 28, 2026 — Steel Pines

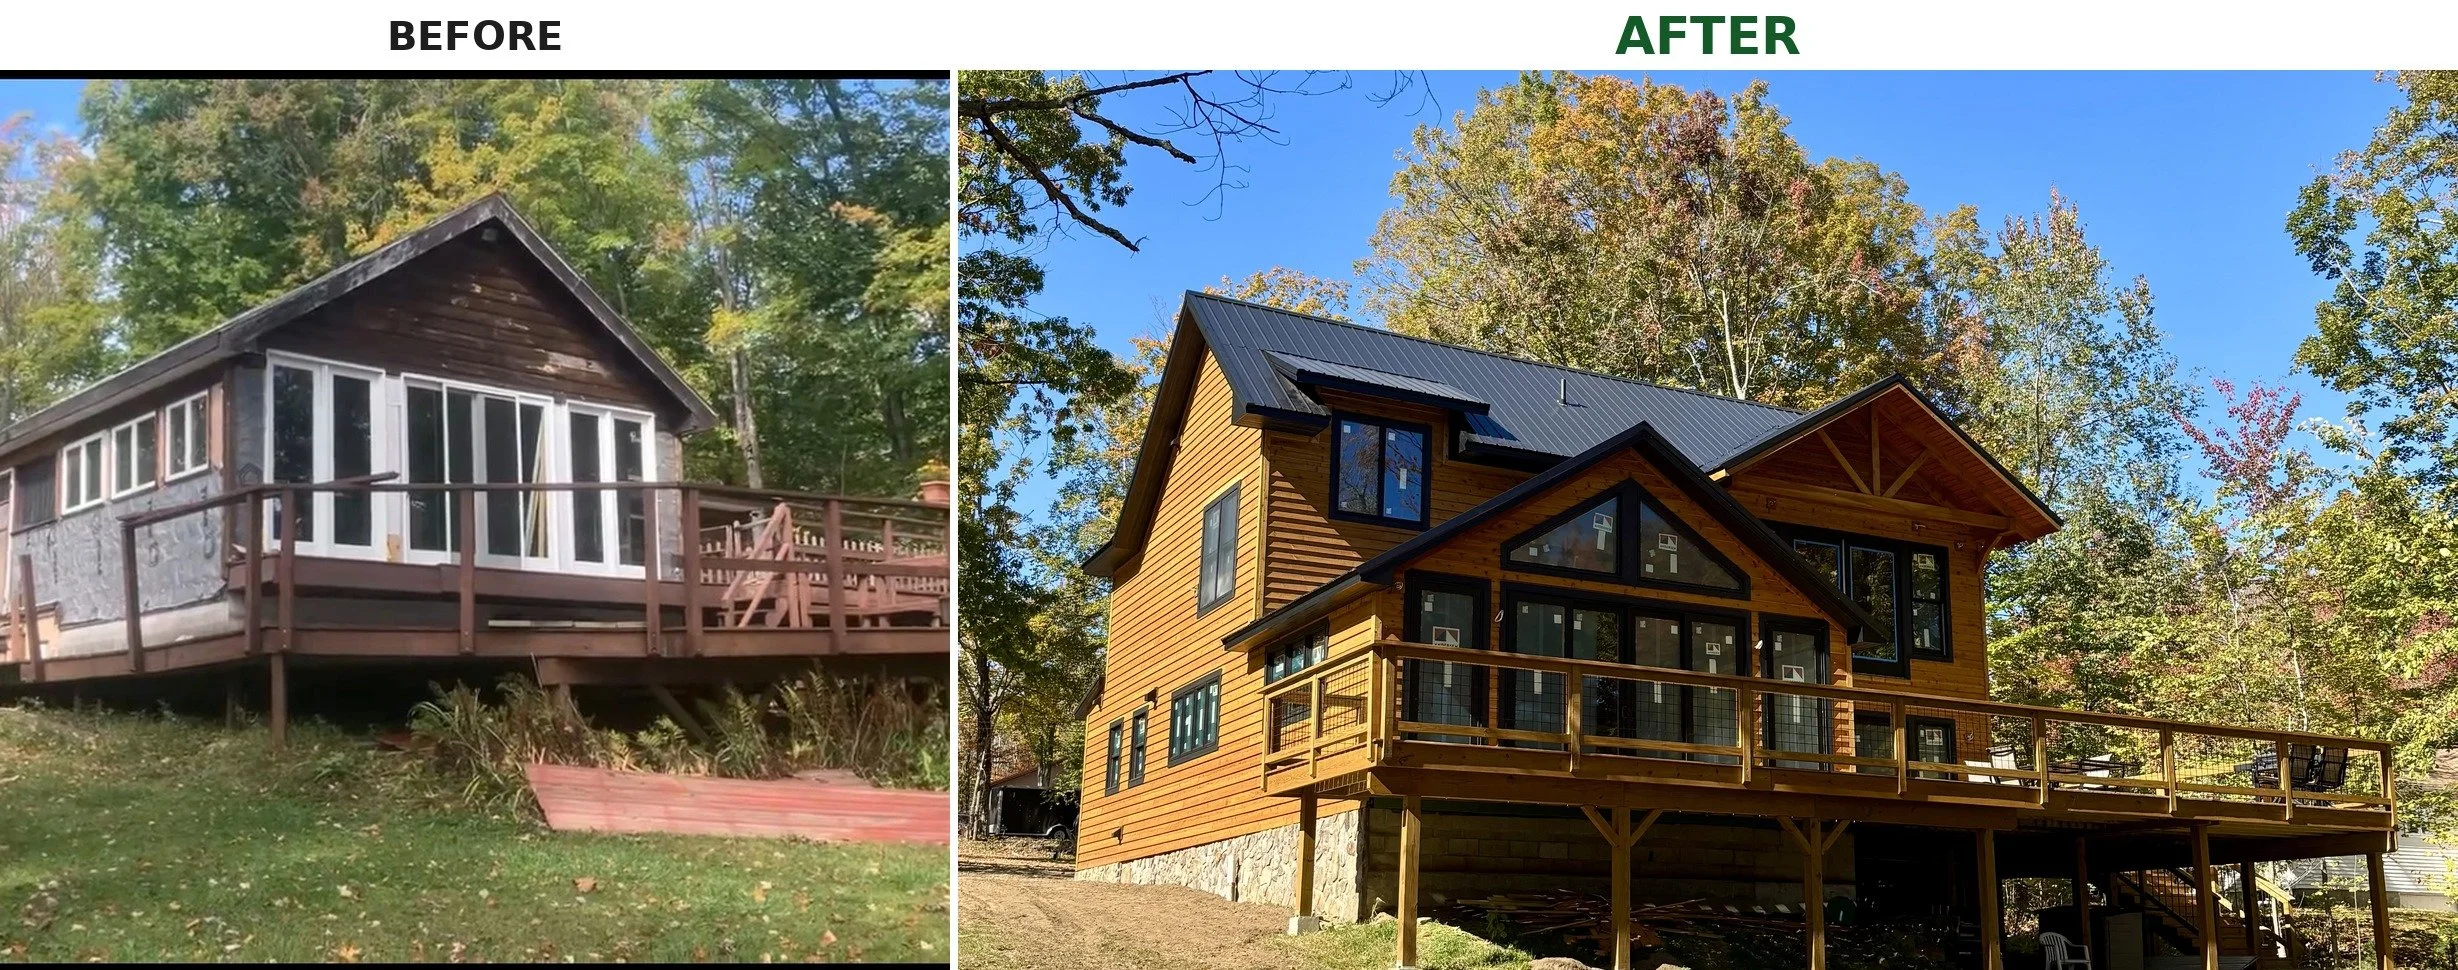
If you've bought (or inherited) a lot near Great Sacandaga Lake with an old camp or cabin already on it, the renovation-vs-teardown decision usually comes down to three things: the condition of the foundation and framing, whether the existing structure sits inside current shoreline setbacks, and what you actually want the finished home to be. A camp in decent structural shape on a grandfathered, close-to-water footprint is often worth renovating around — because a new build on that same lot might legally have to sit much farther back. A camp with a failing foundation, undersized septic, or knob-and-tube wiring is usually cheaper, in the long run, to remove and rebuild than to save. The right call is site-specific, and it's one we'd rather walk through with you before you sign a renovation contract or pull a demo permit.

Table of Contents

  1. Why This Decision Comes Up So Often Here

  2. Start With an Honest Structural Assessment

  3. The Setback Question Nobody Thinks to Ask

  4. Septic, Well, and Electrical: The Hidden Cost Drivers

  5. When Renovation Is the Right Call

  6. When a Teardown and Rebuild Makes More Sense

  7. The Renovation Wildcard: What You Can't See Until Walls Are Open

  8. Cost and Timeline: How the Two Compare

  9. FAQ

  10. Related Reading

  11. Ready to Start?

Why This Decision Comes Up So Often Here

Great Sacandaga Lake has a lot of camps that were built decades ago — small footprints, low ceilings, single-pane windows, and a foundation that was never meant to carry a year-round, four-season home. A lot of our clients come to us with exactly this: they bought the lot for the view and the water access, and the "house" that comes with it needs a decision made before anything else can move forward.

It's rarely a simple yes-or-no. The camp itself might be in rough shape, but its location can be the most valuable thing about it — and that's where this decision gets more complicated than most people expect.

Start With an Honest Structural Assessment

Before anything else, we want eyes on:

  • Foundation type and condition. Many older camps sit on piers, block, or a shallow crawlspace foundation never designed for insulation or a full winter load. Cracking, heaving, or rot at the sill plate often means the foundation isn't worth building on top of.

  • Framing and roof structure. Older camps were often built for seasonal use only — undersized rafters, no vapor barrier, minimal insulation. Converting to year-round use can mean gutting to the studs anyway.

  • Moisture and pest damage. Camps closer to the shoreline see more humidity, more freeze-thaw cycling, and more carpenter ant and rodent activity than homes set back from the water.

If the foundation and main structure are sound, renovation stays on the table. If either one is compromised, you're usually looking at rebuilding from the ground up regardless of what else makes the decision for you.

The Setback Question Nobody Thinks to Ask

This is the piece that changes the math on more lake projects than anything else, and it's easy to miss: an old camp is often "grandfathered" into a footprint that current shoreline setback rules would no longer allow.

Setback requirements from the reservoir's high-water mark — and from wetlands, side yards, and roads — have generally gotten stricter over the decades. A camp built in the 1960s or 70s may sit well inside today's minimum distance from the water. As long as that structure exists and you're renovating rather than starting fresh, many towns and the Hudson River-Black River Regulating District will let you keep that nonconforming footprint, sometimes with limits on how much you can expand it.

Tear the camp down completely, though, and you may lose that grandfathered status. A full teardown can trigger a requirement to meet current setbacks on rebuild — which, on a tight or narrow lake lot, can mean a meaningfully smaller building envelope, a different orientation, or a footprint pushed well back from where the original camp sat.

This is exactly the kind of thing to confirm with your town's code enforcement office and, if the Adirondack Park Agency has jurisdiction on your parcel, with the APA directly — before you decide to demo anything. It can be the single biggest factor in the renovate-or-rebuild decision, bigger even than the condition of the structure itself.

Septic, Well, and Electrical: The Hidden Cost Drivers

Even when the structure itself is renovation-worthy, the systems underneath it often aren't:

  • Septic sizing. Camps built for seasonal, weekend use were frequently designed around a much smaller septic system than a full-time, multi-bedroom home needs. Converting to year-round use can require a septic upgrade or full replacement regardless of what you do with the structure above it.

  • Well capacity. The same logic applies to well yield — a well that was fine for occasional weekend use may not keep up with daily, year-round household demand.

  • Electrical service. Older camps commonly have undersized electrical panels, aluminum wiring, or no grounding at all. Bringing this up to current code is standard on almost every camp renovation we take on.

None of these are visible from a walkthrough. They're worth a professional assessment before you commit to a renovation budget.

When Renovation Is the Right Call

Renovation tends to make the most sense when:

  • The foundation and framing are structurally sound

  • The camp sits inside a grandfathered footprint you want to preserve, especially on a tight or close-to-water lot

  • You're comfortable working within the existing footprint's general layout and orientation

  • Septic and well systems can be upgraded rather than fully replaced

When a Teardown and Rebuild Makes More Sense

A full rebuild tends to make more sense when:

  • The foundation is failing, undersized, or not built for a four-season home

  • Current setbacks wouldn't meaningfully shrink your build envelope, so there's little grandfathering advantage to protect

  • You want a layout, square footage, or orientation the existing footprint can't accommodate

  • Septic and well systems need full replacement anyway, at which point rebuilding the structure alongside them is often more efficient than working around it

The Renovation Wildcard: What You Can't See Until Walls Are Open

Even with a thorough walkthrough and a careful structural assessment up front, renovation carries a kind of risk that a new build doesn't: you can't fully see what you're working with until the walls, floors, and ceilings come open. On an old camp, that's often where the real story is.

Some of the most common surprises we run into once demo starts:

  • Rot and water damage hidden behind finished walls, especially around old window openings, roof valleys, or anywhere the original construction wasn't flashed or sealed the way it would be today.

  • Undersized or improperly installed framing from an era with looser (or no) code enforcement — rafters or joists that were never sized for the loads a four-season home needs.

  • Old wiring left in place rather than removed, sometimes still live, tucked behind newer electrical work from a previous update.

  • Subfloor damage under existing flooring, particularly near bathrooms, kitchens, or exterior doors, where slow leaks can go unnoticed for years.

  • No vapor barrier or insulation, or insulation that's degraded, settled, or holding moisture inside the wall cavity.

  • Pest damage from carpenter ants or rodents, common in camps that sat closed up for long stretches between uses.

None of this shows up on a pre-renovation walkthrough, no matter how experienced the eye doing the looking. It only shows up once the drywall, siding, or flooring actually comes off — which is usually a few weeks into the project, not before it starts.

This is exactly why we build contingency into a renovation budget and timeline from the outset, rather than treating it as an optional buffer. A camp renovation that looks straightforward on paper can turn into a scope change once we're a few days into demo, and that's not a sign something went wrong — it's a normal part of working with an existing structure. The clients who go into a camp renovation understanding that going in, rather than being blindsided by it mid-project, are the ones who handle it best.

Cost and Timeline: How the Two Compare

Renovation is not automatically the cheaper path — it depends heavily on how much of the existing structure can actually be reused. A camp that needs new septic, new electrical, a new foundation, and all-new framing is, in effect, a new build wearing an old roofline, often at a similar cost and timeline as starting fresh, but with the advantage of keeping a grandfathered footprint.

A true teardown and rebuild gives you a clean slate to design around your site, but you'll want to budget for demolition, potential fill or grading work, and full compliance with current setback and permitting rules from day one.

The only way to know which is actually cheaper on your specific lot is a site walk and a real assessment of the structure, systems, and applicable setbacks — not a general rule of thumb.

FAQ

Can I lose my grandfathered setback if I renovate too much? It depends on your town and, if applicable, the Adirondack Park Agency's rules — but generally, extensive expansion or a full teardown can trigger a requirement to meet current setbacks. Confirm the specifics with your local code enforcement office before starting demo or major renovation work.

Is it cheaper to renovate an old camp than to build new? Not always. If the foundation, framing, septic, and electrical all need replacement, a renovation can end up costing close to what a new build would, without the flexibility of a clean-slate design.

Do I need a new septic system if I convert a camp to year-round living? Often, yes. Camps designed for seasonal or weekend use are frequently undersized for full-time occupancy. A septic evaluation is one of the first things we'd recommend before finalizing renovation plans.

What's the first thing Steel Pines checks on an old camp? Foundation condition and framing integrity first, since those determine whether renovation is realistic at all. Setback status and system capacity (septic, well, electrical) come right after.

Can Steel Pines help me decide before I commit to either option? Yes — we're glad to walk the property with you, look at the structure and systems, and help you understand what your setback situation looks like before you decide which direction to go.

Related Reading

About the Author

Darcie Burroughs is co-owner of Steel Pines, LLC, a custom home building and general contracting company based in Edinburg, NY, serving the southern Adirondacks and Great Sacandaga Lake region. Her husband, Mark, works with clients from initial site assessment through move-in, drawing on hands-on experience across foundations, framing, and finish carpentry.

Have an Old Camp on Your Lot?

Whether it's worth renovating or better torn down comes down to the specifics of your site. Walk it with us before you decide either way. Schedule a consultation with Steel Pines today.

What to Know Before Buying Land for a Custom Home

Steel Pines

Before you buy land for a custom home, confirm the lot can legally and physically support the house you want — zoning and setbacks, a perc test for septic, well feasibility, usable road access, and any wetland, shoreline, or ledge rock issues that could add cost. Because most of our service area sits inside the Adirondack Park's "Blue Line," you'll also want to check whether the Adirondack Park Agency (APA) has jurisdiction over the parcel before you build, not after. In the southern Adirondacks and around Great Sacandaga Lake, the lots that look the most beautiful on a drive-by are often the ones that need the most homework, so get a surveyor and a builder involved before you sign anything.

Table of Contents

  1. Start With Zoning and Setbacks

  2. Check Access — Road Frontage and Right-of-Way

  3. Get a Perc Test Before You Fall in Love with the Lot

  4. Well Water: What's Actually Feasible

  5. Topography, Ledge Rock, and Clearing Costs

  6. Utilities and Broadband

  7. Flood Zones, Wetlands, and Shoreline Setbacks

  8. Deed Restrictions, Easements, and Right-of-Ways

  9. Talk to a Builder Before You Buy, Not After

  10. FAQ


Start With Zoning and Setbacks

Every town has its own zoning code, and it dictates more than most buyers expect — minimum lot size, how far your house has to sit from the property lines, maximum height, and sometimes even the footprint of outbuildings like a garage or barn. In Edinburg and the surrounding towns we build in, setback rules also shift depending on whether the parcel borders water, wetlands, or a town road versus a state highway.

Before you make an offer, call the town's building code enforcement office and ask directly: what's the zoning designation on this parcel, what are the setbacks, and are there any overlay districts (shoreline, floodplain, agricultural) that apply. It's a five-minute phone call that can save you from buying a lot that can't fit the home you're picturing.

You can pull a lot of this groundwork yourself. If the parcel is in Saratoga County, Saratoga County's Property Record Online System lets you look up the tax map, acreage, and assessment history for any parcel for free. It won't show you zoning districts directly, but it's a fast way to confirm you're looking at the right parcel and pull the tax map number before you call the town. (If your lot is in a different county — Fulton, Hamilton, or Warren, for example — look for that county's equivalent property record site.)

If the land falls inside the Adirondack Park's "Blue Line," you have a second layer to check: the Adirondack Park Agency. The APA classifies land under the Adirondack Park Land Use and Development Plan into one of several land use categories, and that classification — not just the town's zoning — can govern lot size, shoreline building setbacks, and whether a state permit is required in addition to your local one. An APA permit is commonly triggered by things like new construction on shoreline parcels, land within a set distance of a state highway, subdivisions, or structures over 40 feet tall. Many projects only need a local permit, but the only way to know for sure is to ask the APA directly for a jurisdictional inquiry before you close — it's free, and it's the fastest way to find out whether your lot needs anything beyond a town permit.


Check Access — Road Frontage and Right-of-Way

A lot without legal, deeded road frontage is a lot you may not be able to get a building permit for, no matter how good the price looks. If access comes through a shared driveway or a right-of-way across a neighbor's property, get that agreement in writing and reviewed before closing — verbal understandings between the current owner and a neighbor don't transfer with the deed.

Seasonal roads are common up here, and a road that's fine in July can be a different story in March. If a lot is only accessible by a private or seasonal road, ask who maintains it, whether that maintenance is guaranteed year-round, and whether your lender will even finance a home without confirmed year-round access.

Snow-covered rural road in the southern Adirondacks during a winter storm, viewed from inside a vehicle with snow piled on the hood

A road in Benson, NY, buried in snow after a winter storm — the kind of access that looks straightforward in July and very different in February.


Get a Perc Test Before You Fall in Love with the Lot

If the property isn't on municipal sewer — and most of what we build on is not — a percolation (perc) test and soil evaluation are what determine whether the lot can support a septic system at all, and what size and type. Some soils here are heavy clay or sit over ledge, and either one can rule out a conventional septic system in favor of a more expensive engineered one.

Make a perc test a contingency in your purchase offer, not an afterthought. It typically has to be done by a licensed engineer or approved tester and reviewed by the county health department before it's valid for permitting.


Well Water: What's Actually Feasible

Most lots outside village limits will need a drilled well, and well yield varies a lot from parcel to parcel — sometimes between two neighboring lots. A weak well doesn't just mean low water pressure; it can affect financing, insurance, and resale down the line.

If the seller hasn't already had a well drilled and tested, ask whether a nearby well log is on file with the county or state, which can give you a rough sense of expected depth and yield before you commit to drilling your own.


Topography, Ledge Rock, and Clearing Costs

A wooded, sloped, or rocky lot can be gorgeous — and it can also mean a much bigger sitework budget than a flat, cleared parcel. Ledge rock sitting close to the surface is common in this region, and it doesn't always show up until excavation starts. We've seen foundation plans need a full redesign after ledge showed up at just a couple feet down, well after the buyer already owned the land.

Before you close, it's worth walking the lot with a builder or excavator, not just a realtor. A trained eye can flag steep grades, wet spots, and likely rock long before it becomes a change order.

Excavator arm and bucket working a cut bank of rocky soil on a wooded building lot, with large boulders pulled to the side

Rock and boulders like these are common once excavation starts on a sloped, wooded lot — even when nothing showed up on a surface walk. On this addition, we hit ledge rock partway through the dig, and it changed the design: we built in a step-up to work around the rock rather than blast or excavate deeper than made sense.


Utilities and Broadband

Confirm what's actually at the road versus what's advertised as "available." Electric service may require the utility to run a new line, propane is common in place of natural gas out here, and broadband or reliable cell service can be spotty depending on the parcel — worth checking directly with providers rather than assuming. If wired broadband isn't an option for a given lot, satellite internet through Starlink has been a solid workaround for a lot of our clients (and ourselves) in more remote spots — it's worth factoring into your decision instead of ruling out a lot over internet access alone.


Flood Zones, Wetlands, and Shoreline Setbacks

Anything near Great Sacandaga Lake or its tributaries deserves an extra look at FEMA flood maps and DEC wetland maps before you buy. Shoreline setbacks, wetland buffers, and floodplain building requirements (like elevated foundations) can meaningfully change both your design and your budget, and they're not always obvious from a site visit alone.

We've written more on this specific to the lake in our post on building a home near Great Sacandaga Lake — worth a read if you're looking at waterfront or near-waterfront lots.


Deed Restrictions, Easements, and Right-of-Ways

Pull the full deed history, not just the listing summary. Easements for utilities, neighboring right-of-ways, and older deed restrictions (sometimes decades old) can limit where and what you can build, even on land that's otherwise zoned for your plans. A title search and a conversation with a real estate attorney before closing is the cheap insurance here.


Talk to a Builder Before You Buy, Not After

The single biggest thing we'd tell anyone shopping for land: loop in a builder before you make an offer, not after you own it. A quick walk of the lot can surface site costs — clearing, driveway length, rock, drainage — that change the math on a parcel entirely. We're always glad to walk a lot with a prospective buyer, even before it's under contract.


FAQ

Do I need a perc test before I buy land, or can I do it after closing? Ideally before. Make it a contingency in your offer so you're not stuck with land that can't support a septic system.

How much does clearing and site prep typically add to a build in this area? It varies widely by lot — grade, tree cover, and rock all factor in. A pre-purchase walkthrough with a builder gives you a realistic range before you commit.

Is waterfront land near Great Sacandaga Lake harder to build on? Often, yes — shoreline setbacks, wetland buffers, and flood zone requirements add extra layers of review. See our Great Sacandaga Lake building guide for specifics.

Can Steel Pines help evaluate a lot before I buy it? We don't perform formal land assessments or surveys ourselves, but we're happy to walk a property with you and share what we see, and we can connect you with trusted local surveyors and engineers for the formal testing.

What's the most common surprise you see with land in this region? Ledge rock close to the surface and septic feasibility are the two that most often change a project's scope after purchase — both are things a perc test and a builder walkthrough can usually catch ahead of time.


About the Author

Darcie Burroughs is co-owner of Steel Pines, LLC, a custom home building and general contracting company based in Edinburg, NY, serving the southern Adirondacks and Great Sacandaga Lake region. Her husband Mark will work with clients from lot selection through move-in, with his hands-on experience across sitework, framing, and finish carpentry, Mark works directly with clients from lot selection through move-in.

Thinking About Buying Land?

Walk your lot with us before you sign. We'll give you a straight read on site conditions, likely costs, and whether the land fits the home you're picturing. Schedule a consultation with Steel Pines today.

Building a Home Near Great Sacandaga Lake: What to Know Before You Break Ground

Steel Pines

TLDR: Building near Great Sacandaga Lake means navigating Fulton and Saratoga County setback rules, seasonal water table shifts, and a shorter building season than you'd get further south. But with the right local contractor, most lakeside and near-lake builds run 8–12 months from permitting to move-in. Steel Pines can help connect you with a trusted local land surveyor, then we’ll handle permitting and the full build — from sitework through finish work, whether we self-perform or bring in the right subs — so you're not learning these rules the hard way.

Updated: July 14, 2026

Table of Contents

  1. Why Building Near the Sacandaga Is Different

  2. Step 1: Understand Your Land Before You Buy

  3. Step 2: Permitting and Setbacks Around the Reservoir

  4. Step 3: Designing for the Site — Slope, Soil, and Sun

  5. Step 4: Building Through an Adirondack Foothills Season

  6. A Realtor's Perspective: Buying Land Near the Sacandaga

  7. From the Job Site: What We've Learned Building Here

  8. FAQ

  9. Related Reading

  10. Ready to Start?


Why Building Near the Sacandaga Is Different

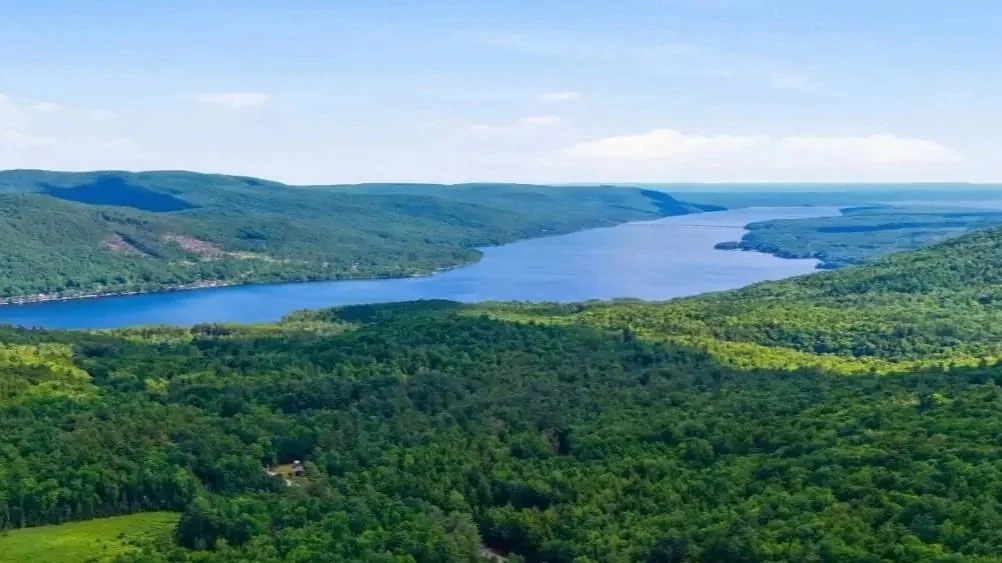
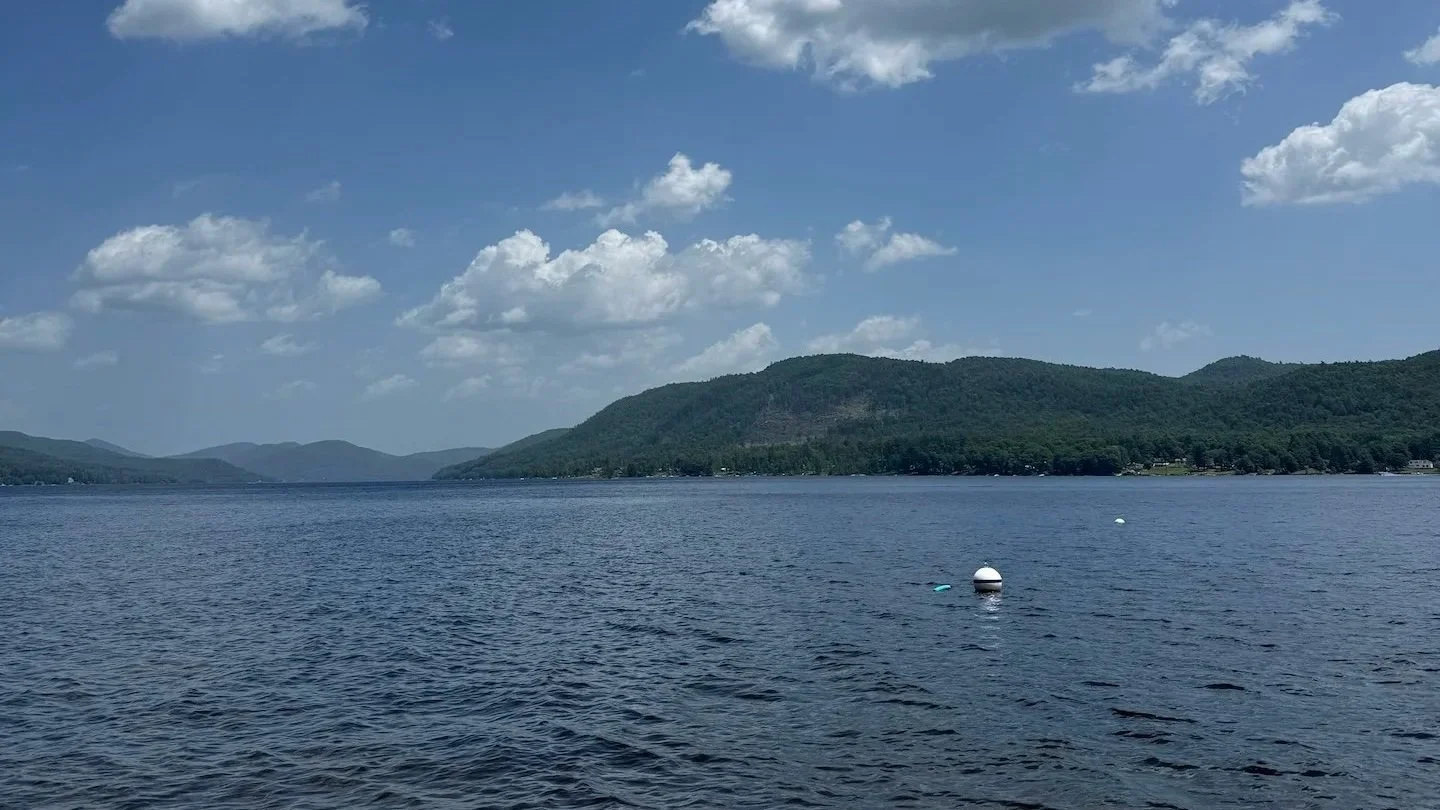
Great Sacandaga Lake isn't a natural lake - it's a reservoir, created and managed by the Hudson River-Black River Regulating District ground rules for anyone building nearby. Water levels are drawn down every winter and refilled each spring, which affects everything from shoreline stability to how close you can build to the high-water mark. Add in the rolling terrain of the southern Adirondack foothills, and a lake-area build asks more of your site work than a typical flat-lot project in the Capital Region.

None of that should scare you off. It just means your contractor needs to know the area, not just the trade.


Step 1: Understand Your Land Before You Buy (or Before You Design)

If you already own the land, start here anyway. It changes your design before it changes your permit application.

What to check first:

  • Flood zone status. Flood maps around the reservoir shift shoreline to shoreline. A lot 200 feet from the water can sit entirely outside a flood zone in the fall and be at a completely different point in the spring. While a lot right on a cove can require elevated construction. Hudson River-Black River Regulating District will identify the high-water mark on your property.

  • Soil and percolation. Much of the land around the Sacandaga is sand and glacial till, which can mean shallow soil, ledge rock close to the surface (up a steep hillside), or drainage that doesn't behave like it does in flatter parts of Fulton, Saratoga, or Hamilton County. A perc test before you finalize a septic design is required by code.

  • Access and grade. Rural lake-adjacent parcels often come with long driveways, steep grades, or seasonal road maintenance. That affects both your budget and your equipment access during the build.

  • Deed restrictions and easements. Older camp lots and subdivided shoreline parcels sometimes carry easements for shared docks, rights-of-way, or utility access that aren't obvious from a listing.

Walk the land with a professional before you close on it. It's a lot cheaper to find out about ledge rock or an easement in week one than in month four.


Step 2: Permitting and Setbacks Around the Reservoir

Building near the Sacandaga typically involves more than one layer of approval:

  • Local town or county building permits (Edinburg, Day, Hadley, Northampton, and neighboring towns each administer their own process)

  • Setback requirements from the reservoir's high-water mark, which are stricter than standard wetland setbacks in a lot of cases

  • Septic system approval especially important given the soil conditions above

  • Regulating District coordination, if your project touches the shoreline itself (docks, retaining walls, shoreline stabilization)

Timelines vary town to town, but budgeting 6–10 weeks for permitting before you break ground is realistic for most residential lake-area projects. Projects that touch the shoreline directly can take longer.


Step 3: Designing for the Site — Slope, Soil, and Sun

Lake-area lots reward a design that works with the terrain instead of fighting it:

  • Walkout basements make sense on a lot of Sacandaga-area slopes and can add usable square footage without extra roof line.

  • Orientation toward the water matters for view and light, but we also design for prevailing wind off the lake, which can be a real factor in January.

  • Foundation drainage gets extra attention here. Between the slope and the seasonal water table swings from reservoir drawdown, a foundation system that handles water well isn't optional.

  • Exterior material choice should account for lake-effect moisture and UV exposure on south-facing elevations. This is a conversation worth having at the design stage.


Step 4: Building Through an Adirondack Foothills Season

The building season around Edinburg and the Sacandaga runs shorter than it does downstate. Frost can linger into April, and you want your foundation and dry-in complete before the first hard freeze in late fall. That means:

  • Sequencing site work and foundation for early spring or summer starts, so framing and roofing happen in warm months

  • Ordering long-lead materials early — supply timelines for windows, trusses, and certain siding products can run 6–12 weeks, and that's before you factor in a rural delivery address

  • Planning around mud season, which affects both site access and concrete pours

A contractor building your first Sacandaga-area project on a downstate timeline is setting you up for delays. A contractor who's built here before builds the calendar around the actual season.


A Realtor's Perspective: Buying Land Near the Sacandaga

"I always tell people to do your research! Know your setbacks, speak with the building code enforcer, and even better, set up a quick meeting with a local contractor on what to expect during the build process. Also be mindful of timing when you have that meeting — prices, and sometimes codes, change frequently."

Courtney St. Onge, Licensed Real Estate Salesperson with Howard Hanna Real Estate Services


From the Job Site: What We've Learned Building Here

“One of our customers came to us with stamped, engineered plans for their custom home on Great Sacandaga Lake — including a full 9-foot basement, all designed and ready to build. Before we broke ground, we walked the lake view property with the sitework contractor to lay out the house and dig preliminary holes to check soil depth for the foundation.

We hit ledge rock at two feet.

Bringing in enough fill to still build that full basement as designed would have been astronomical — the kind of cost that changes a project's entire budget overnight. That hidden rock, sitting two feet under a lot that looked perfectly buildable from the surface, turned into a full redesign: a walkout basement instead of the original plan.

It's exactly the kind of thing we mean when we say know your soil before you finalize your design. A parcel can look ready to build on and still be hiding something that changes everything — which is why we suggest clients do a survey and soil test before plans get locked in.”

— Mark Burroughs, Owner, Steel Pines

The site before layout — a cleared meadow with a distant ridge view, one of many parcels near the Sacandaga where what's underground doesn't match what's on the surface.

Survey stakes marking house layout on a wooded lot during preliminary foundation digging

Laying out the house with the sitework contractor and digging preliminary holes to check soil depth — this is the stage where we hit ledge rock at two feet.


FAQ

How close to Great Sacandaga Lake can I build? Setback distances depend on your specific parcel, its zoning district, and its distance from the reservoir's high-water mark. Setbacks near the Sacandaga are often stricter than standard wetland buffers elsewhere in New York. Check with your town building department and the Regulating District before finalizing a site plan.

Do I need a special permit to build near the reservoir? You'll need standard town/county building and septic permits at minimum. Projects involving the shoreline itself — docks, retaining walls, shoreline stabilization — typically require additional coordination with the Hudson River-Black River Regulating District.

How long does it take to build a home near the Sacandaga? Most residential projects run 8–12 months from permitting through move-in, though this varies with size, site complexity, and the season you start in. Starting site work and foundation work in early spring or summer keeps you ahead of the shorter regional building season.

Is the soil around Great Sacandaga Lake good for building? It varies significantly by parcel. Much of the area sits on sand and glacial till, which can mean shallow soil depth. Or further up a hillside you can hit ledge rock close to the surface. A perc test and soil evaluation before finalizing your design is required.

Can I build a walkout basement on a sloped lake lot? Often, yes — and it's frequently the best use of a sloped Sacandaga-area site, adding usable living space without changing your roofline. Whether it works for your specific lot depends on grade, soil, and water table.

Does Steel Pines build year-round near the lake? We plan around the regional building season rather than fighting it. Site work and foundations are best started in early spring or summer; framing and dry-in through the warmer months keep interior finishing on track through fall and winter.


About the Author

Darcie Burroughs is a co-owner at Steel Pines, LLC., a general contracting and sawmill business based in Edinburg, NY, serving the Great Sacandaga Lake region and the southern Adirondacks. Steel Pines combines hands-on construction experience with local sawmill capability, giving clients control over materials from timber to finished build.

Thinking About Building Near the Lake?

Every lakeside lot is different — the soil, the slope, the setbacks, all of it. Before you finalize plans or make an offer, talk to a contractor who already knows this stretch of Fulton and Saratoga County.

From NYC Editor to North Country Contractor

Steel Pines

It’s 2022 Women in Construction Week, and that means I’m shifting my role from behind-the-scenes at our company to the spotlight. If you know me, you know I love center stage ;). Even more so to empower women, promote construction, and keep pushing for inclusivity in our industry. I’m Darcie Burroughs, co-owner and backbone of Steel Pines in Edinburg, NY. Read on about my construction journey and where Steel Pines is today because of, well, girl power.

In 2015, Mark and I decided to start a business. Have you ever gone through the process of registering an LLC in NY State? I don’t recommend doing it alone lol. Thanks to LegalZoom and a lot of research (and cursing), we became Steel Pines, LLC. I was still living in Brooklyn working full-time in publishing, Mark was working full-time commercial construction in the Albany area, but we dipped our toes into some local sawmill and custom build work in our spare time.

Fast forward to moving upstate, getting married, having a baby, and oh, that two+ year pandemic that’s going on… our lives drastically changed. COVID-19 was the catalyst for us to go full-time with Steel Pines. Mark wanted to be closer to home, I was so happy to see him lose the three-hour commute, and honestly, there was (and still is) a lack of contractors in our area. The demand for Mark’s talent and my business mind was there. I knew I could learn as I went. So, we sent it.

My construction education started with Mark. He made sure I learned the best way possible, by doing. When building an addition on our home, I worked on foundation prep (on a ledge rock the size of our home), shoveling dirt, building wall footings, drilling rebar into rock. We installed the floor joists together, teetering 12ft above the ground like tightrope walkers. I remember the day after installing insulation in our new bedroom walls, I found out I was pregnant. Soon after I switched from labor (in the field, not the delivery room!) to office, taking Intro to Construction Estimating and Blueprint Reading courses to round out my new skills.

Being a woman in the construction industry is challenging. Truly, being a woman in any industry is challenging. We can face obstacles like gender bias, pay gaps, and lack of proper paid family leave. But I am seeing a huge cultural shift in our industry, and our rural area. I’m no longer “one of the guys” when I talk shop about joists or soffits. I am just Darcie. It doesn’t matter if I’m helping load a lumber order or running payroll, I feel respected by my peers, men and women.

I’m constantly inspired by women in the field and the office and want to help tell the story of how women can thrive in the construction industry. There are so many opportunities, find your niche in residential or commercial work, admin positions, project management, or skilled labor. The Hammerstone School near Ithaca, NY is a brilliant place for women to learn trades from other women. I’m currently in a full-time position at STACK Construction Technologies, a preconstruction cloud-based software company, working in marketing. You can be on the job site or in front of a laptop, or, like me sometimes, both!

Since July 2020, our Norwood Sawmill HD36 has sawed over 120,000 board feet, 200+ blade changes, an engine replacement, and about seven dump truck loads of sawdust cleared from underneath. We have upgraded our equipment with a Kubota KX40, flatbed equipment trailer, Honda Pioneer side-by-side, and Featherlite enclosed job trailer. Our carpentry tools got a facelift, and most importantly, we added two incredible employees who have grown and expanded their talents - Frank Agosta and Austin Bigec. We have built custom garages, decks, renovated kitchens, upgraded high-end bathrooms, and built timber frame homes. 2022 is lined up with new custom home builds and plenty of renovations. It feels damn good to be rich, not financially (as any contractor knows), but in the feeling of success and progress.

A part of me likes pushing boundaries. Making change. Being loud in an underrepresented industry. The other part seriously enjoys the work I’m doing, at Steel Pines, at STACK, as a wife, as a mom. We may have a son, but I sure as hell will teach him, and show him, that Mama can do anything Dad can.

#wicweek #wicweek2022 #womeninconstructionweek2022

Steel Pines Featured in Saratoga Living Magazine

Steel Pines

We are incredibly thankful to be featured in the current design issue of Saratoga Living Magazine! This is exciting timing for us as we kick off Women in Construction Week 2022 (more to come!).

Check out our article online or grab the issue... we even got a tagline on the cover!

Five Signs You Have a Great Contractor (AKA Steel Pines)

Steel Pines

Great Communication

Nothing great gets done without proper communication. You expect to have your calls and emails answered in a timely manner, and we will do just that. Not only is Mark in the field picking up calls when he can, Darcie is available in the office tracking client requests and making sure we stay on top of answering questions. We are homeowners too, and understand the heart and soul (and savings) our customers put into their homes. 

Honesty

One of the most important qualities in business is honesty. Being transparent with customers is how contractors build a good reputation. Organized estimates, clearly defined contracts, and proof of insurance is just part of being honest. Trust is key, and if you don’t have that with your builder then you risk being taken advantage of. At Steel Pines, we have strong references to share and great reviews because we know the importance of honesty and building great relationships with our homeowners.

waldine_review.png

Highly Organized

No one wants their property to look like a war zone of screws, trash, tools, or materials at the end of the day. A good contractor will keep the job site super organized, not only for efficiency in production but also for safety. We make sure materials are stacked, tools are put away, and debris is removed, DAILY! If your job site looks good, we look good.

Experienced

Would you trust big brands like Google and Apple if they were run by interns? Neither would we. A good contractor has years of experience, an unmatched skill set, learns and grows from mistakes, and continues to educate themselves on current building trends and technologies. Mark’s +20 years of experience in the construction industry has molded him into a highly sought-after general contractor, as he specializes in everything from masonry to structural framing to detailed interior finishing. Darcie has +15 years experience in production and project management for high-profile jobs, bringing her organizational, business management, and content producing skills to Steel Pines. We love what we do and we love to adapt with industry changes!

Super Reputation

Can you find your contractor on Google? Listed in a county newspaper? Named from asking locals? If you answered no, RUN! A great contractor will have a footprint, the locals will rave about them, and you’ll be able to find their website or Facebook page from a quick search. At Steel Pines we have five-star reviews, repeat customers, and a buzzworthy reputation in our community. Give us a call to start your next dream project!

by default 2021-10-01 at 1.49.03 PM.jpg

How Steel Pines Uses Sustainable Sawmill Practices

Steel Pines

The logging and sawmill industries have played a crucial role in shaping the landscape, economy, and culture of the Adirondacks. There is rich history here. One trip to the Adirondack Experience Museum in Blue Mountain Lake will give you an immersive education in logging and milling, and you’ll leave wondering how the hell men walked on floating logs down the Hudson River.

Thankfully today there are less death-defying processes in place to get logs onto our sawmill, but we are conscious of the impact on forestry and the footprint we leave too. Nobody is perfect, but we do our part in using sustainable practices and resources as much as we can.

85% of the logs that arrive on our landing come from a 50 mile radius of our home. We buy from local loggers, which boosts the local economy and reduces the carbon footprint of the mill operations. If we are using that milled lumber to build for a customer, it is always local. A great sustainable practice!

As for by-products and waste, we make sure our mill operators are experienced, limiting bad cuts and inaccurate grading. If we do have bad cuts, we saw them to make stickers (1”x1” pieces of wood used to stack for air drying lumber). The pine slash (or wood scraps) is utilized as bio-energy as much as possible at our business and in the community. From fueling our burn pits to providing wood for a neighbor’s outdoor boiler, the slash does not go to waste. The sawdust is even a wonderful carbon meal for our compost pile. And any hardwood slash is cut and split for our own wood stove to heat our home!

We care about our community, we care about the Adirondack Park, and we care about our customers. Give us a call to work with us on your new build! 518-528-2266.

Let There be (Sun)Light

Steel Pines

Our “pandemic project” over the past year and a half has been our monitor style post and beam horse barn. It’s dubbed the “Taj Mahal of Horse Barns” by friends in our equine community. A palace, per se, for our horse and future ruminants we’ll add to our mountain top farm. One of the challenges we face living so rural is bringing utilities to new structures, especially with property on a ledgerock the size of a football field. The Adirondacks is not an easy place to build in, but it is absolutely fabulous to live in, so we get clever!

We recently installed an off-grid solar kit to power the barn. It is 100% independent from our local utility company and any extra power we make gets saved into our batteries for later use. The 6,000 watt, 48 volts system powers our lights, livestock fencing and future well-pump. It was a surprisingly straightforward system to install. One of the best parts of the kit is that the six panels are inconspicuous. They are barely visible, blending in well with the charcoal metal roofing. A rarity since most solar panels are bulky eyesores.

Many thanks to our electrician Mark Wagner, owner of NBS Electrical Contractors, for installing and wiring the equipment, lights, and outlets. NBS is one of our go-to subcontractors for exceptional quality electrical work for our customers. We love supporting family owned businesses, like our own! 

We are excited to be using sustainable, renewable energy to power our barn. With our expertise, experience, and resources, we can build you the home (or horse barn) of your dreams with its own solar kit! Give us a call at 518-528-2266.

A Sustainable Post and Beam Home

Steel Pines

From farm to table? More like from tree to home! This post and beam home build in Day, NY is the poster child of sustainability. 80% of the lumber being used to build this house was milled by us from local pine, most of which was logged from the property itself! Talk about minimal carbon footprint.

Here are some progress photos of the build thus far with @Split Spruce Custom Carpentry, LLC. Our favorite pic is of the saddle notch in the post of the ridge beam. Craftsmanship at its finest!

#sustainablebuilding

2021 National Construction Appreciation Week

Steel Pines

We couldn’t operate our small business without the wit, hard work and great attitude our team puts into every project we do. Surround yourself with greatness and you’ll be great. Frank Agosta and Austin Bigec have been with us from the beginning, ripping shiplap, screwing roofing panels, framing walls, milling custom lumber orders, you name it. The word “skilled” is not lightly used around here, but we have an incredibly skilled and talented team that we APPRECIATE! We are so lucky to have Frank and Austin as part of our business, and our family.

steelpines_group.jpg

Construction is not an easy trade. There are long days and aching muscles. Imagine using your brain for geometry and physics while also lifting a 10ft beam over your head? That’s why we are beyond grateful for our lead man (and my husband), Mark Burroughs. Mark’s determination, drive and friendly smile make our growing business flourish. He will give the shirt off his back to a stranger, and go the extra mile for our customers. Give these great men a good, strong handshake next time you see them.

#ThanksForBuilding #NationalConstructionAppreciationWeek #ibuildamerica

Woodn't You Know Wednesday: Why You Should Consider Shiplap

Steel Pines

Beautiful barn used for a wedding venue with shiplap interior walls.

Beautiful barn used for a wedding venue with shiplap interior walls.

Shiplap is a type of wooden board that has a groove cut into the top and bottom, which allows a snug fit (the joint that connects the boards) with a tight seal. Originally used to waterproof ships, its practical effectiveness against the elements proved useful on barns, sheds, and rustic buildings. Five years ago Joanna Gaines made these boards trendy, as shiplap was her go-to material for interior design in HGTV’s Fixer Upper.

At Steel Pines, we have most recently used shiplap in the construction of horse barn run-ins, cabin renovations and shed exteriors. Since the pandemic began, the price of plywood has skyrocketed. We are seeing customers turn to traditional shiplap to replace plywood for a more affordable and better looking building alternative for interiors and exteriors. 

Rough cut shiplap details in a horse barn run-in.

Rough cut shiplap details in a horse barn run-in.

As a custom construction and sawmill company, we are able to complete your shiplap project from start to finish, or mill a custom order for you to DIY. Our rough cut boards are milled from local timbers, so choose Steel Pines and support a local, sustainable, and family-owned business! Call us today at 518-528-2266.

Entryway with shiplap walls.

Entryway with shiplap walls.

Reclaimed barn wood shiplap exterior siding.

Reclaimed barn wood shiplap exterior siding.

Adding to a History of Sawmills in Edinburg, NY

Steel Pines

Did you know that sawmills are part of Edinburg's (NY) 200+ year history? The original mills operated on steam engines and waterwheels that would power the saws. Imagine?!

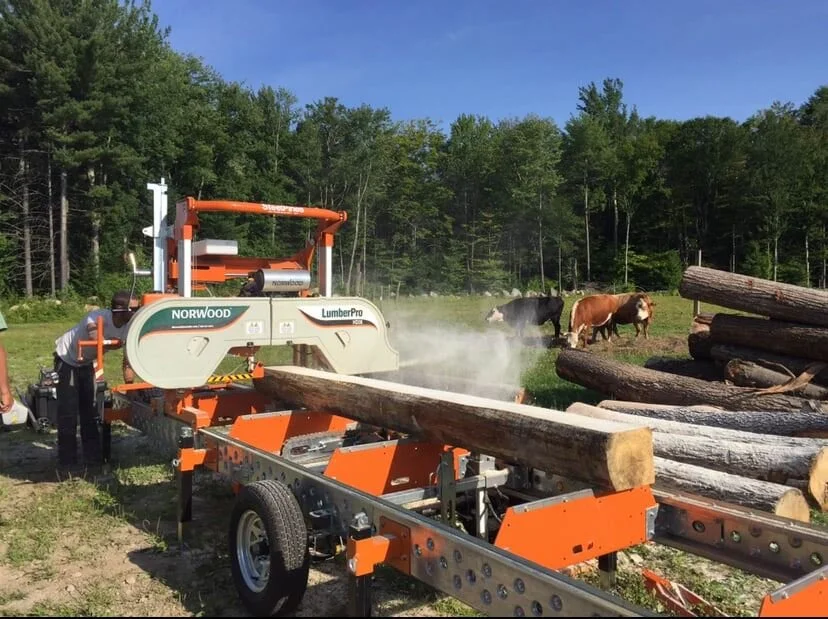
We are very proud of our town's history and tickled by the fact that today our Norwood Portable Sawmill sits down the road from where these mills used to run. Thankfully gasoline and hydraulic systems have been invented since, making milling more efficient and productive .

norwood1.jpeg

Contact us for your custom lumber orders and live edge wood slabs.